Back to Projects
Allarie
About This Project
REFINED DESIGN. REAL-LIFE FUNCTION.
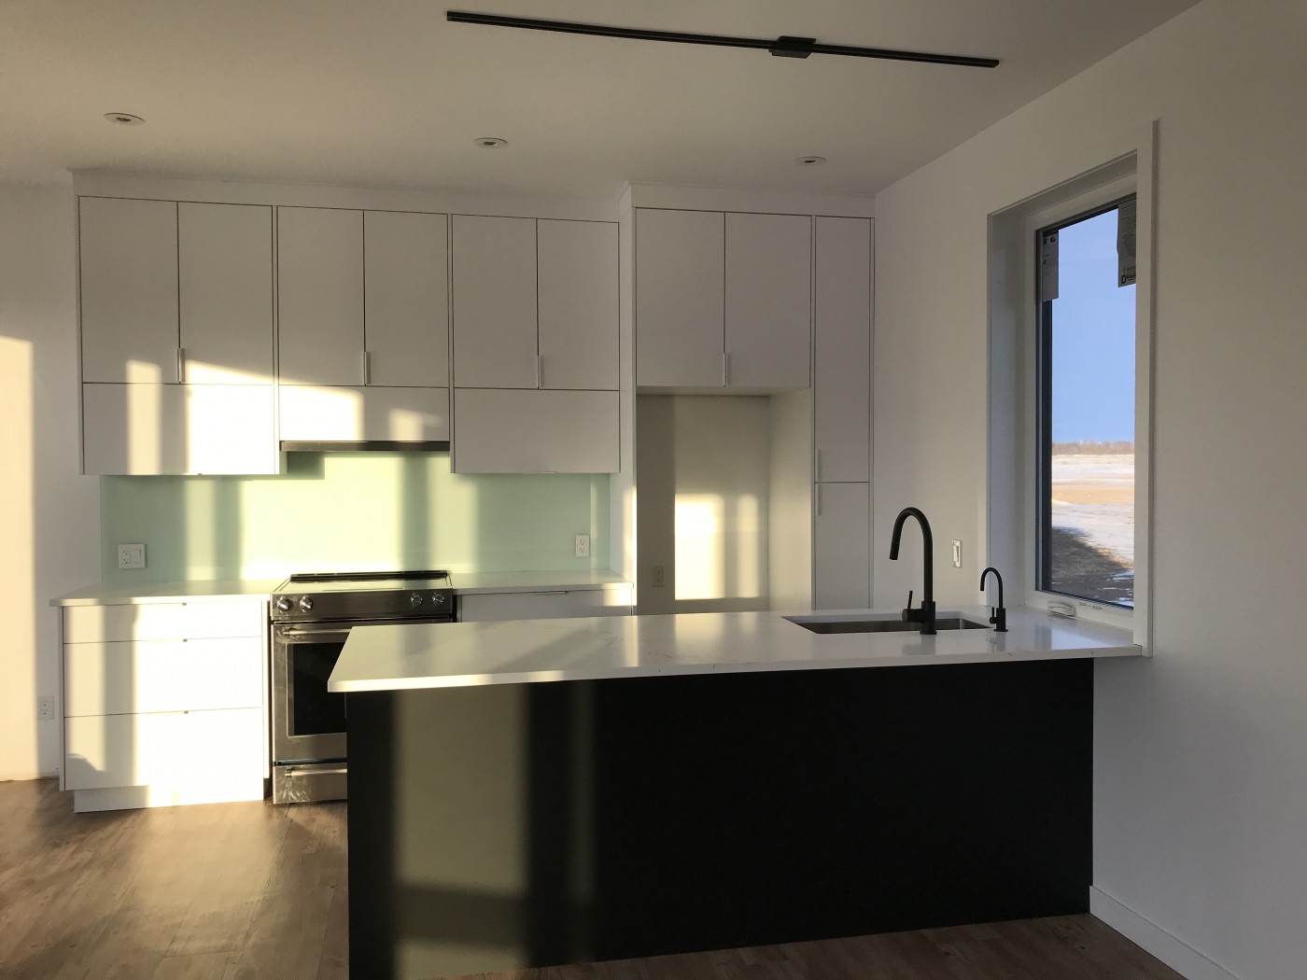
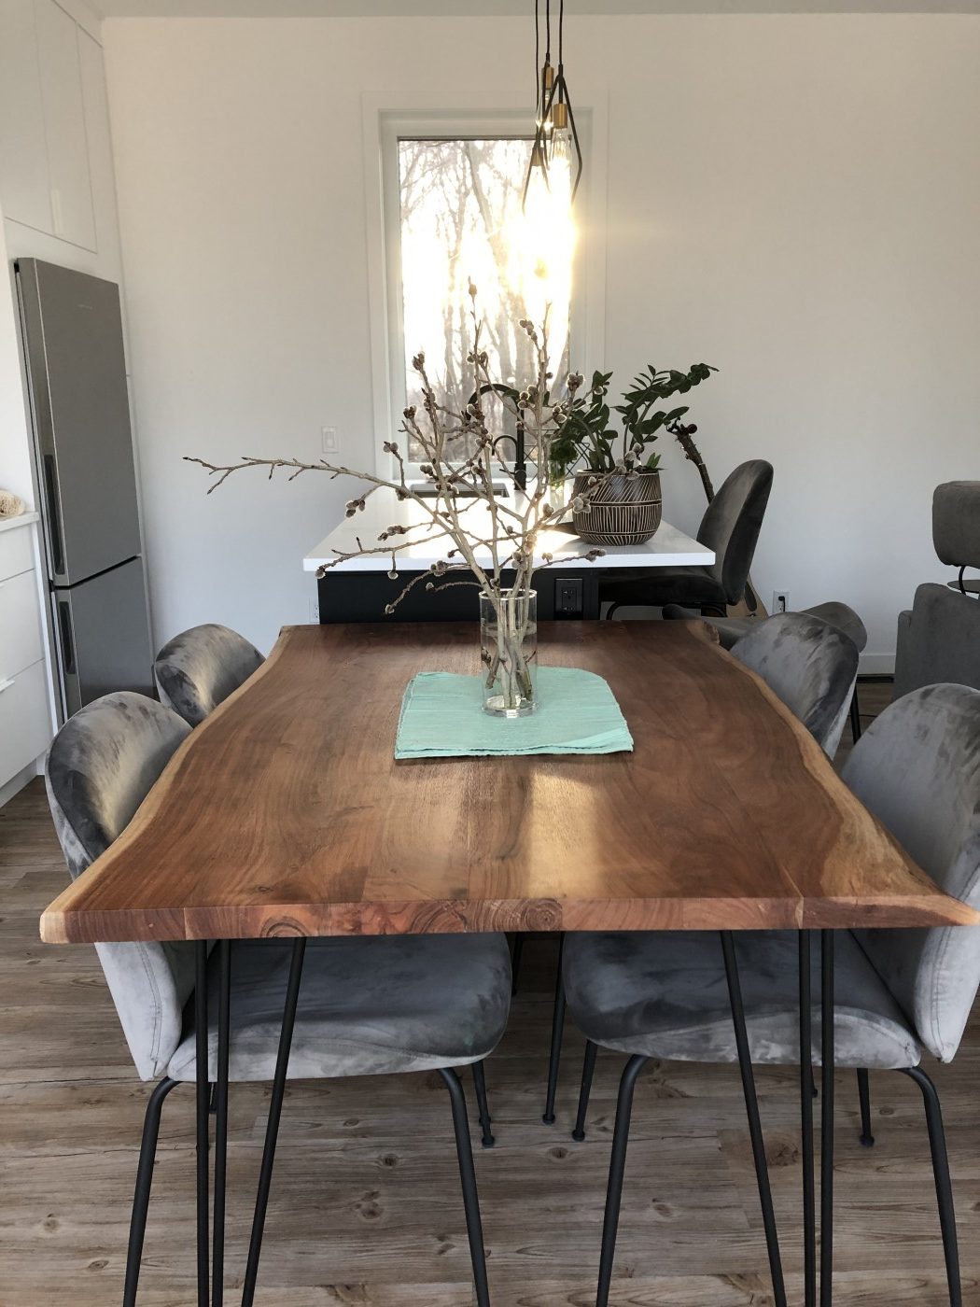
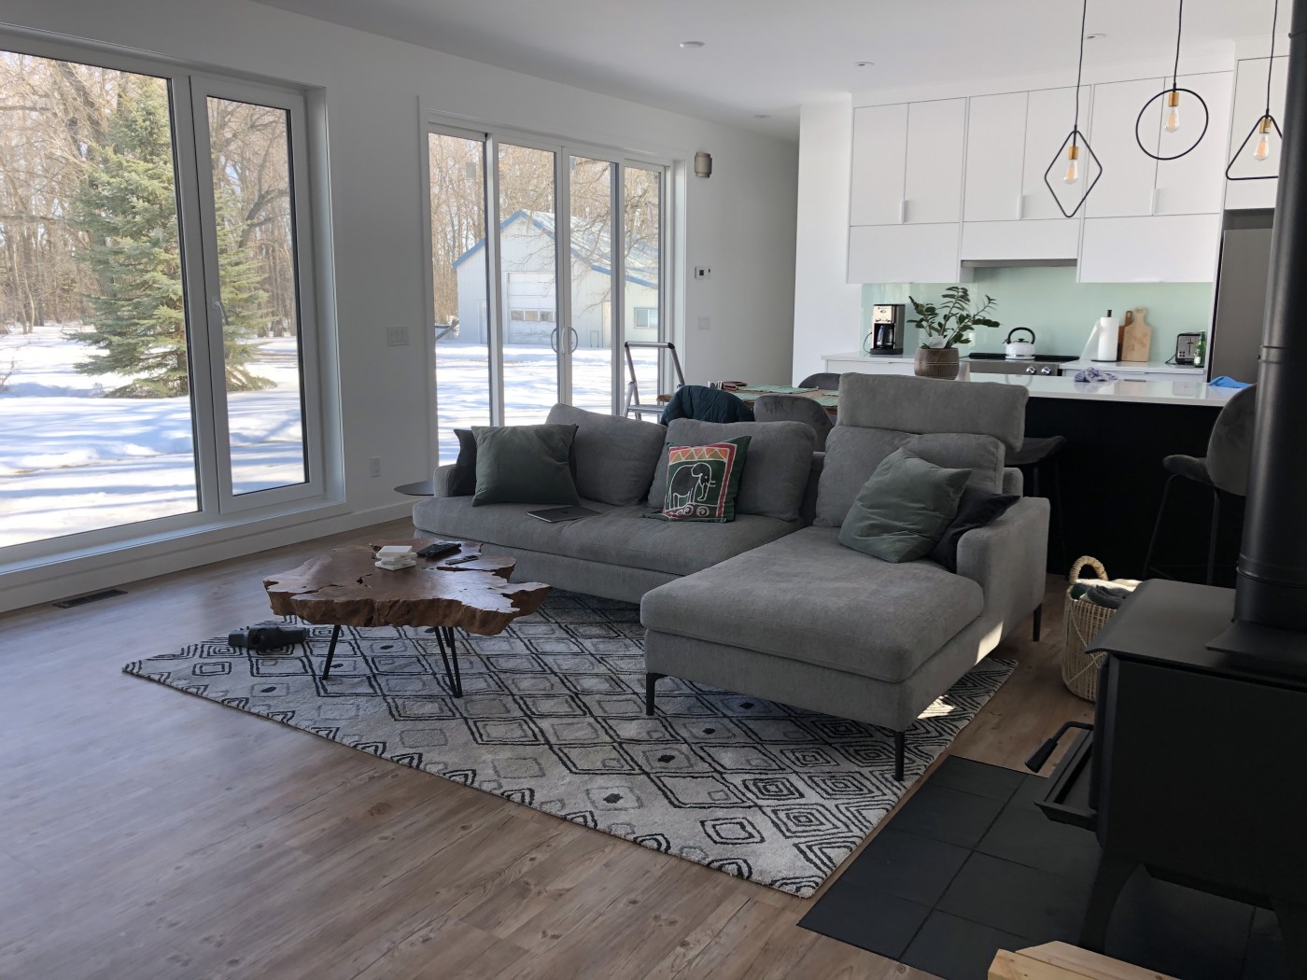
A polished residential design that brings together efficient planning and warm, livable detail. The 1,008 sq ft, 2-bedroom, 1-bath layout keeps the plan efficient while still feeling comfortable and complete. Inside, the design brings in walk-in closet space, tilt and turn windows, and quad sliding patio door, shaping a space that feels comfortable, useful, and ready for everyday living. Finishes such as Luxury Vinyl Tile, Sublime Acrylic, custom built by Conquest, and James Hardie Panels add a polished, durable character throughout.
Made For Everyday Life
Thoughtful By Design
2 Bedrooms
1 Bathroom
1008 Sq. ft
Walk-in Closet
Tilt and turn windows
Quad sliding patio door
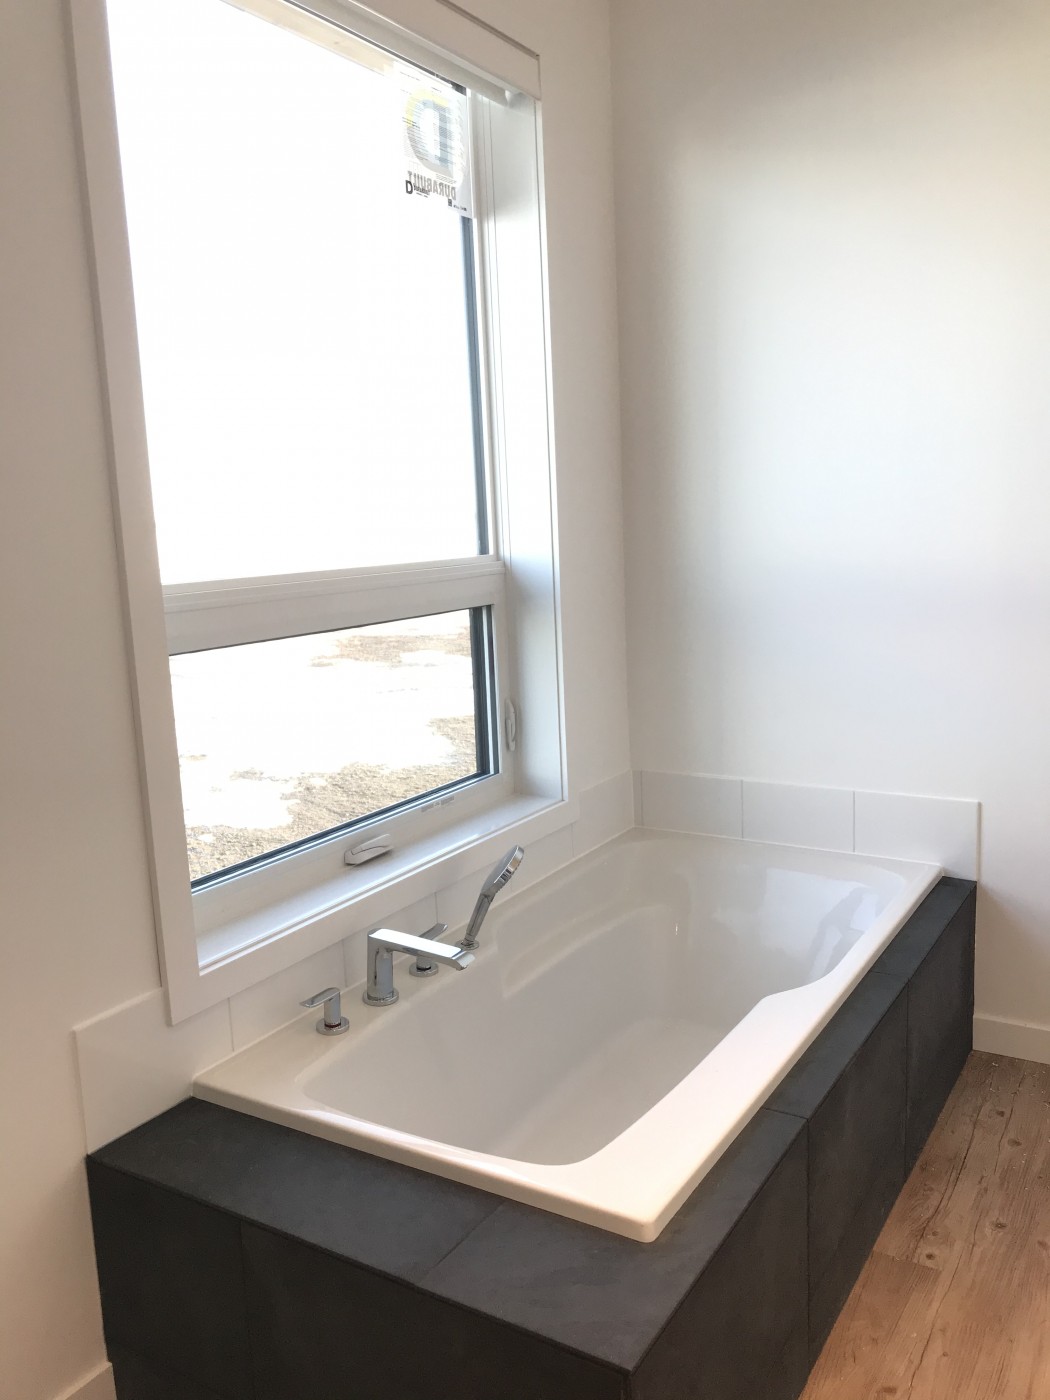
tile surround soaker tub
walk in closet with floor to ceiling storage
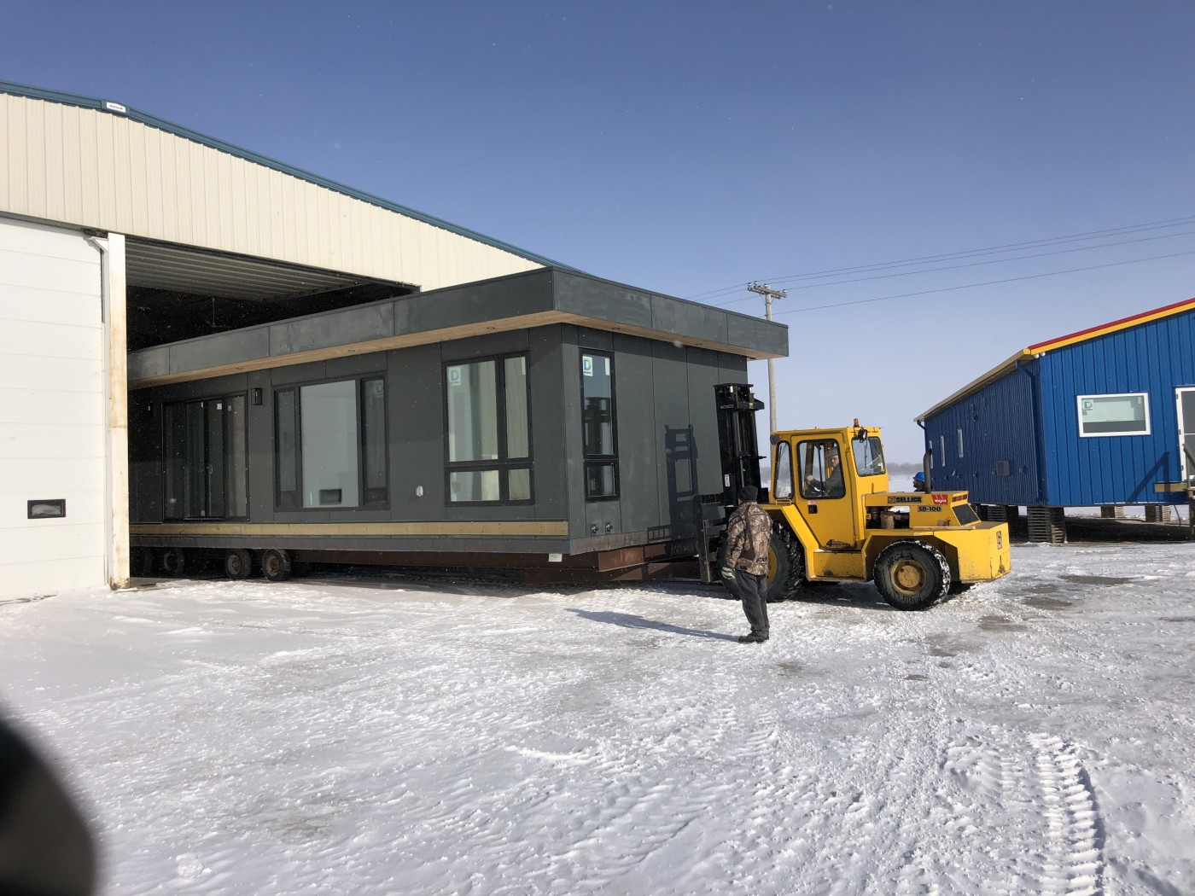
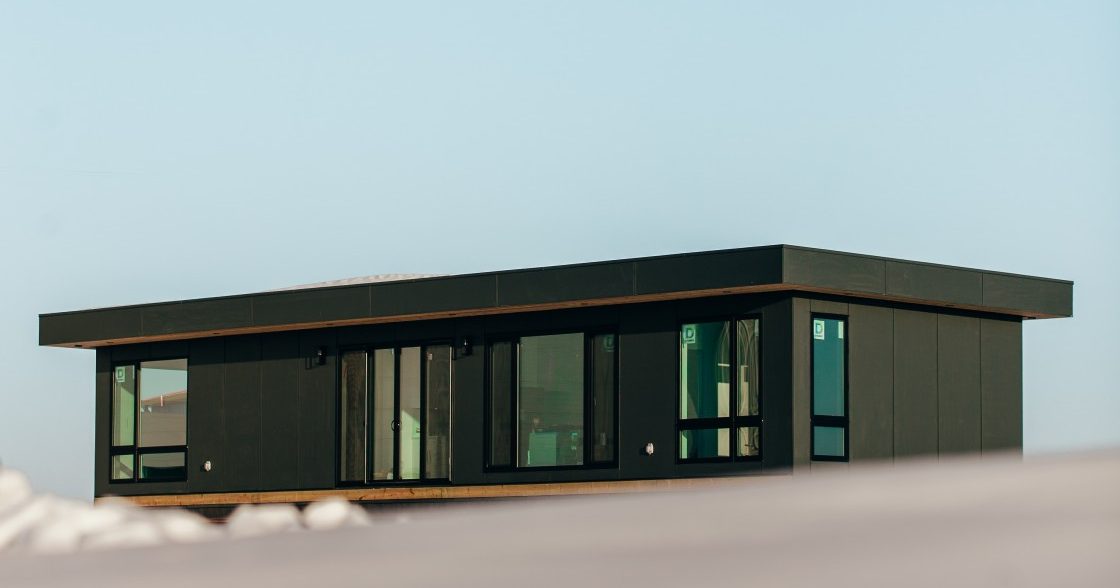
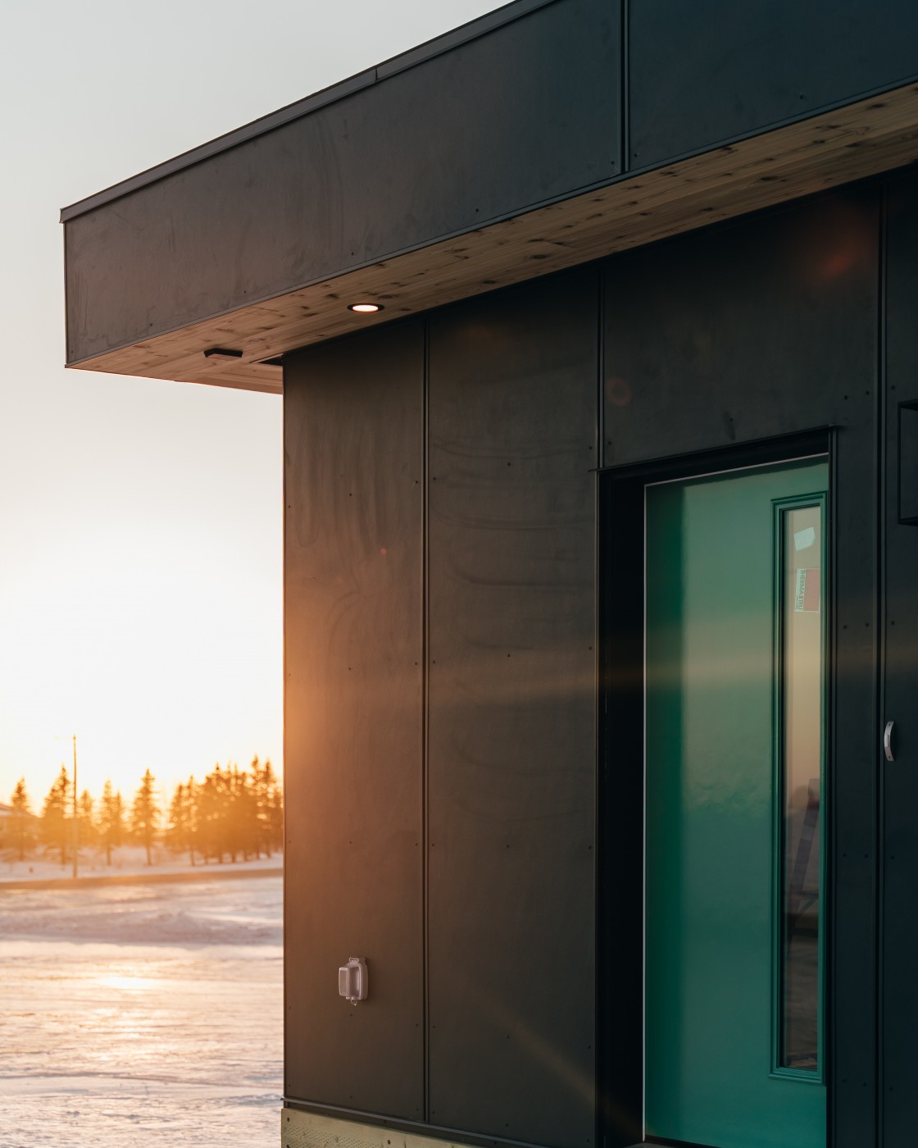
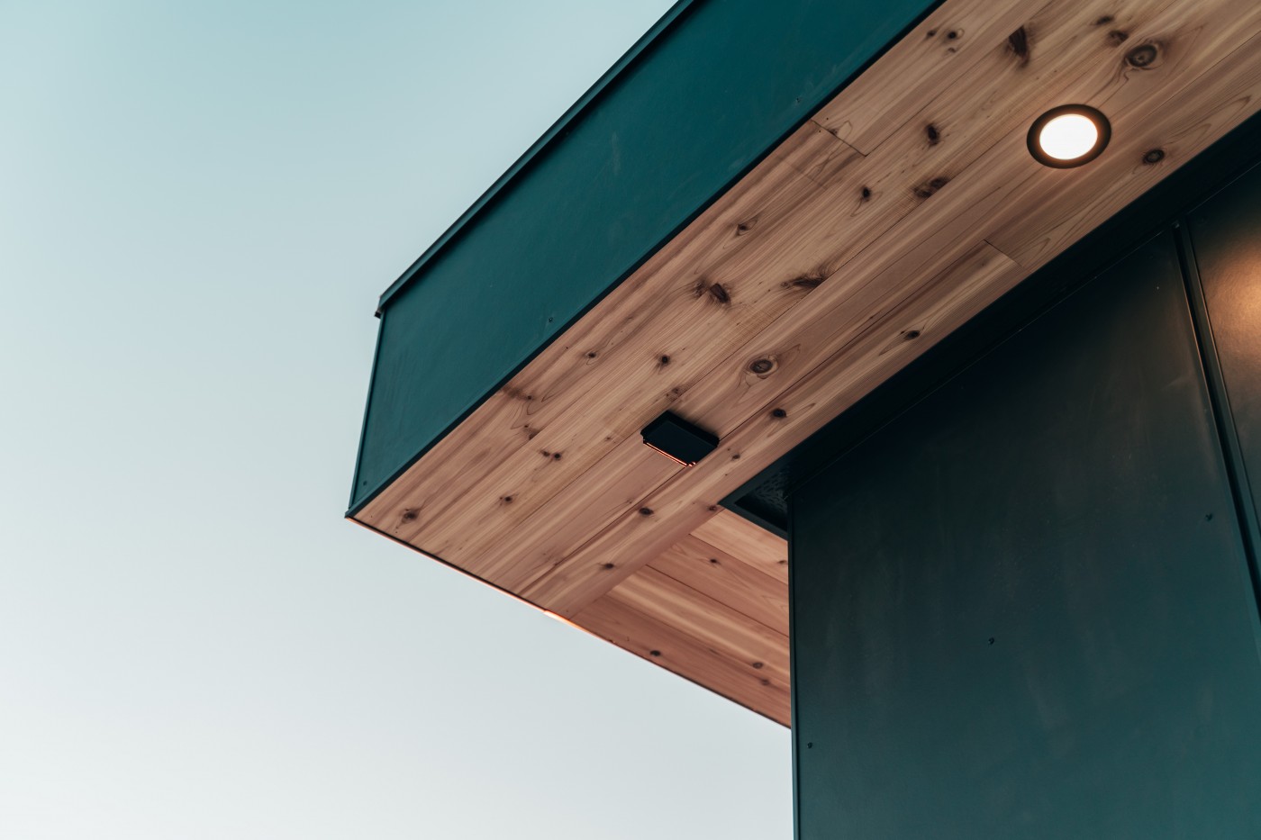
01
Interior
Flooring
Luxury Vinyl Tile
Kitchen Cabinetry
Sublime Acrylic, custom built by Conquest
Kitchen Countertops
Caesarstone Quartz
Bath Fixtures
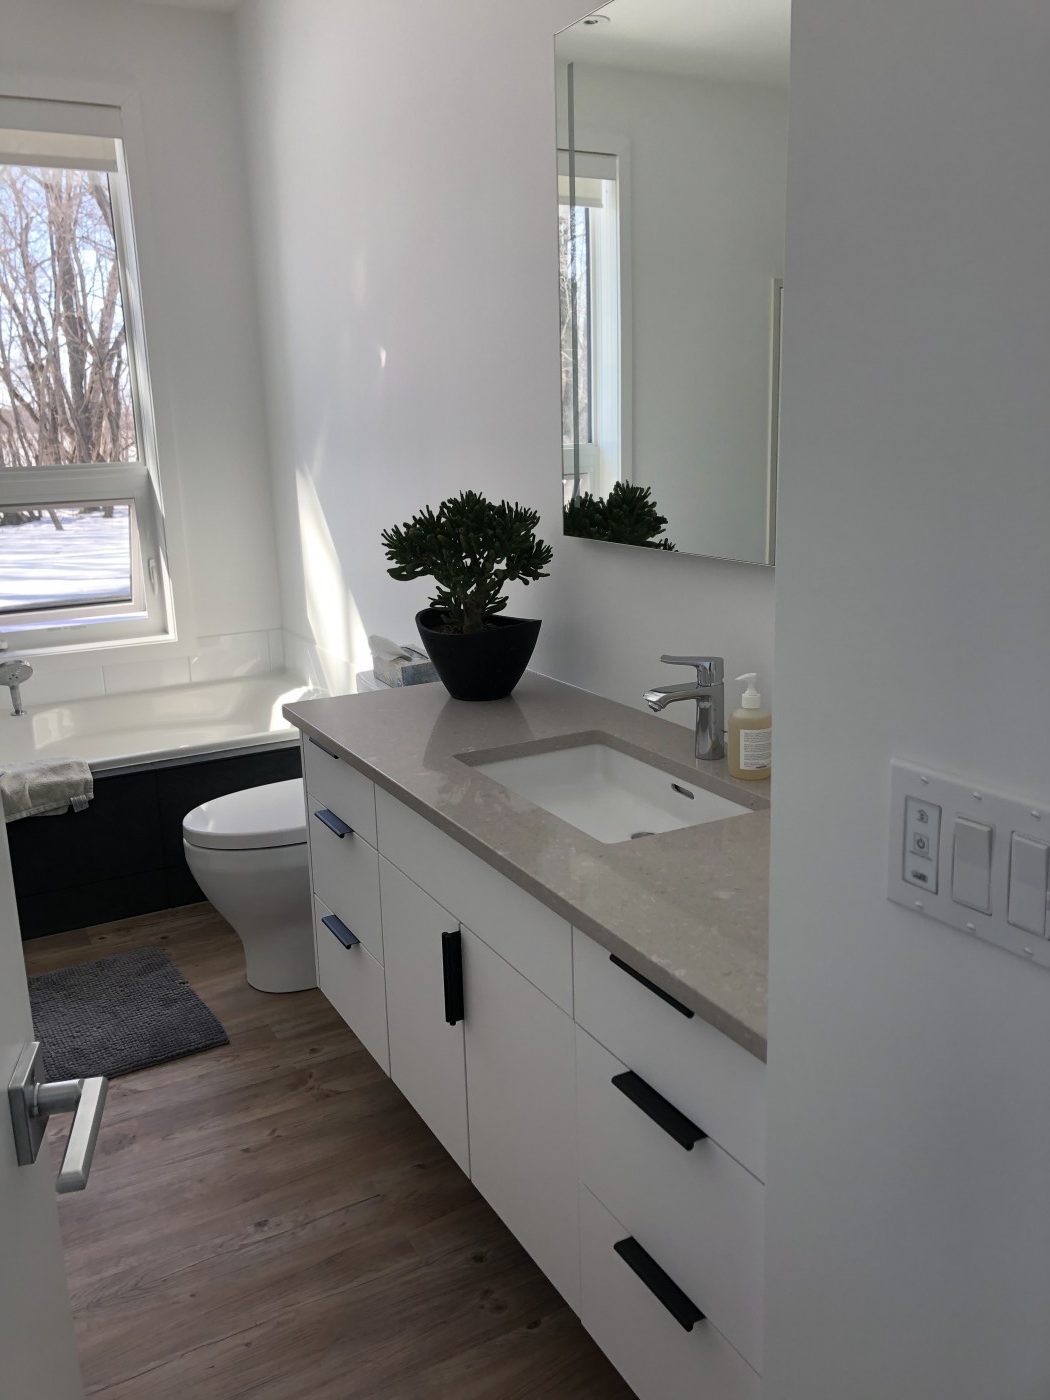
Baril faucets, Toto fixtures
Bath Cabinetry
Sublime Acrylic, custom built by Conquest
02
Exterior
Siding
James Hardie Panels