Back to Projects
Ashfield
About This Project
OPEN HEIGHTS. NATURAL LIGHT.
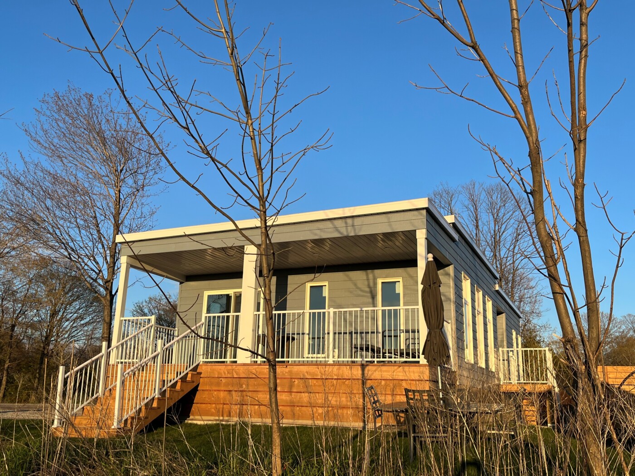
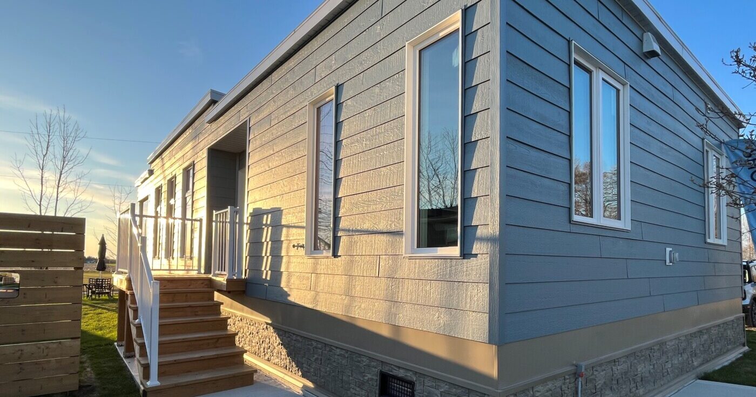
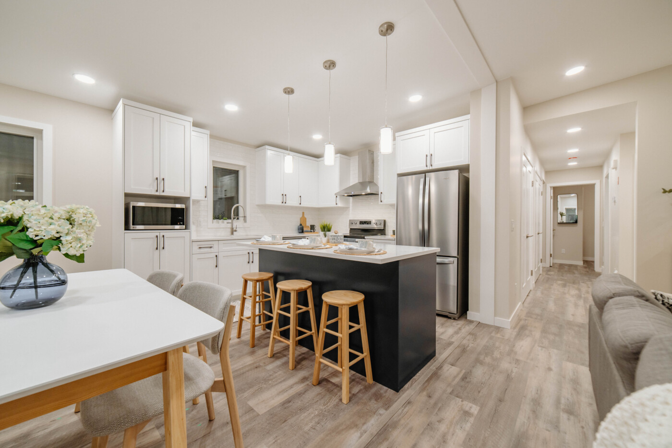
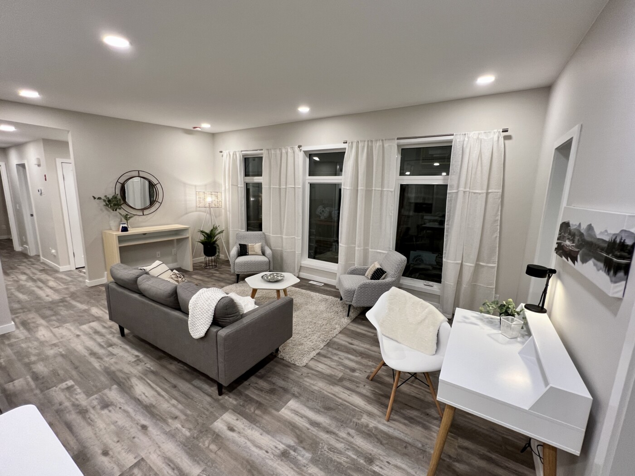
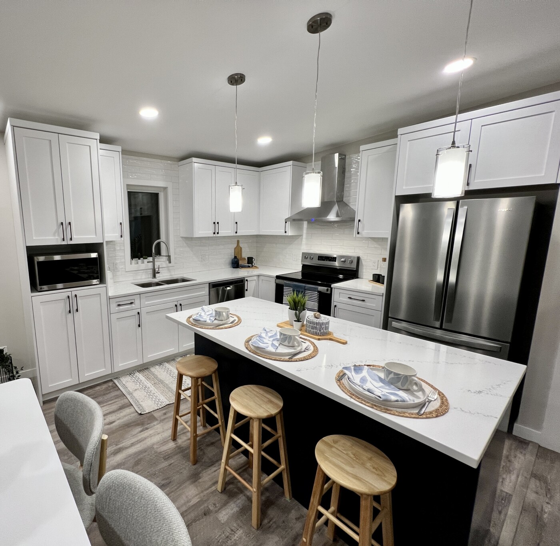
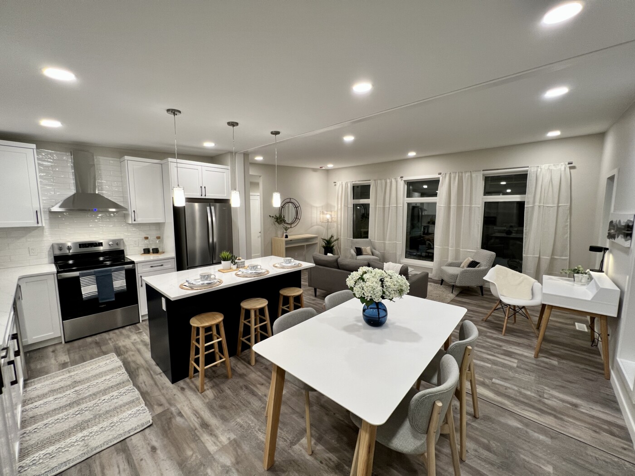
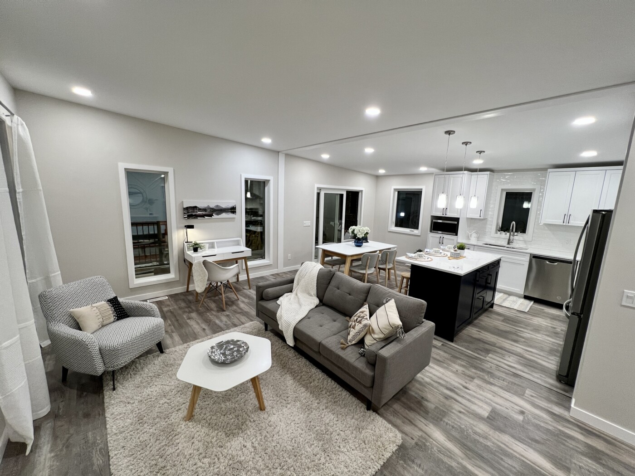
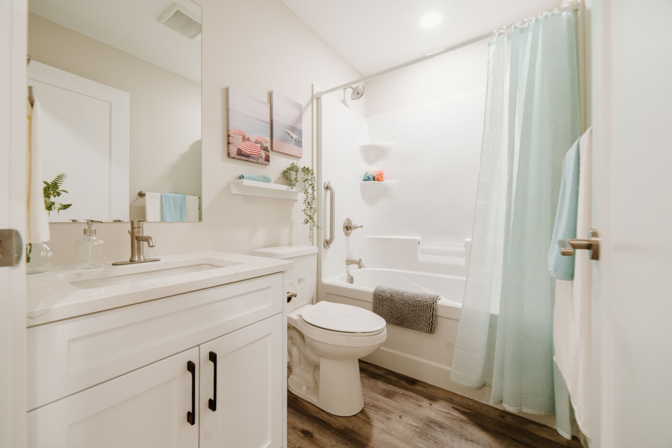
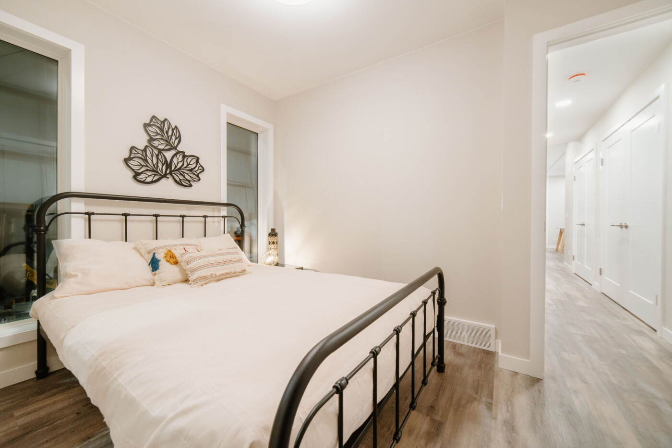
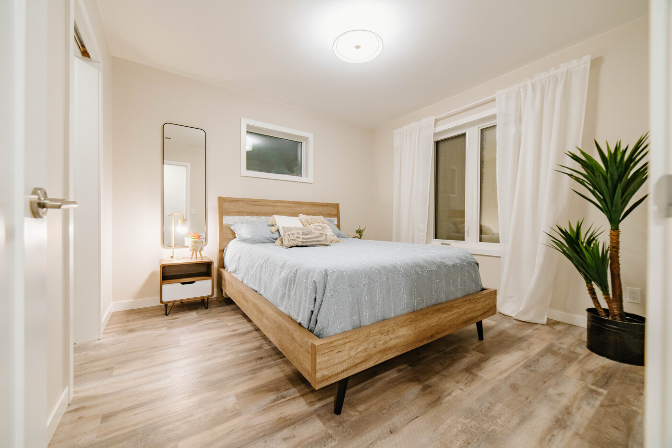
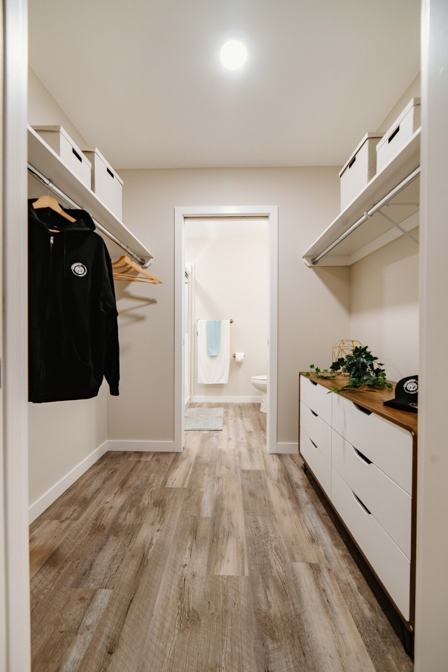
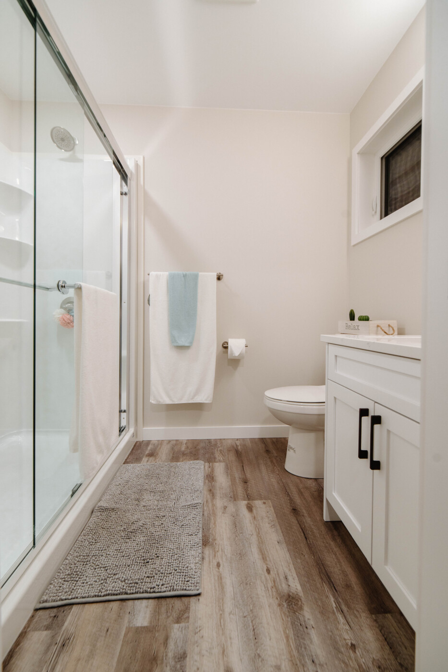
A modern and inviting home designed around comfort, flow, and everyday ease. With 997 sq ft, 2-bedroom, 2-bath, it offers a practical balance of space, comfort, and function. Inside, the design brings in a comfortable deck area, vaulted ceilings, and floor to ceiling windows in main living areas, shaping a space that feels comfortable, useful, and ready for everyday living. Finishes such as Luxury Vinyl Flooring, Custom built by Conquest, and Canexel siding add a polished, durable character throughout.
Made For Everyday Life
Thoughtful By Design
2 Bedrooms
2 Bathrooms
997 Sq. ft
Deck
Vaulted Ceilings
Floor to ceiling windows in main living areas
beautiful covered deck area
vaulted ceiling throughout kitchen
dining and living room
01
Interior
Flooring
Luxury Vinyl Flooring
Kitchen Cabinetry
Custom built by Conquest
Kitchen Countertops
Caesarstone Quartz
Bath Fixtures
Delta faucets, Kohler fixtures
02
Exterior
Siding
Canexel siding