About This Project
INDOOR COMFORT. OUTDOOR CONNECTION.
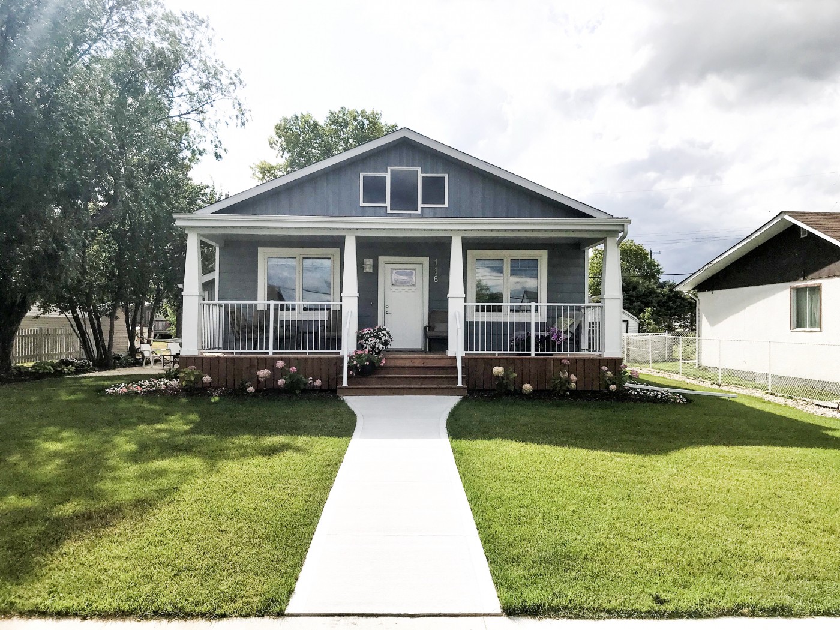
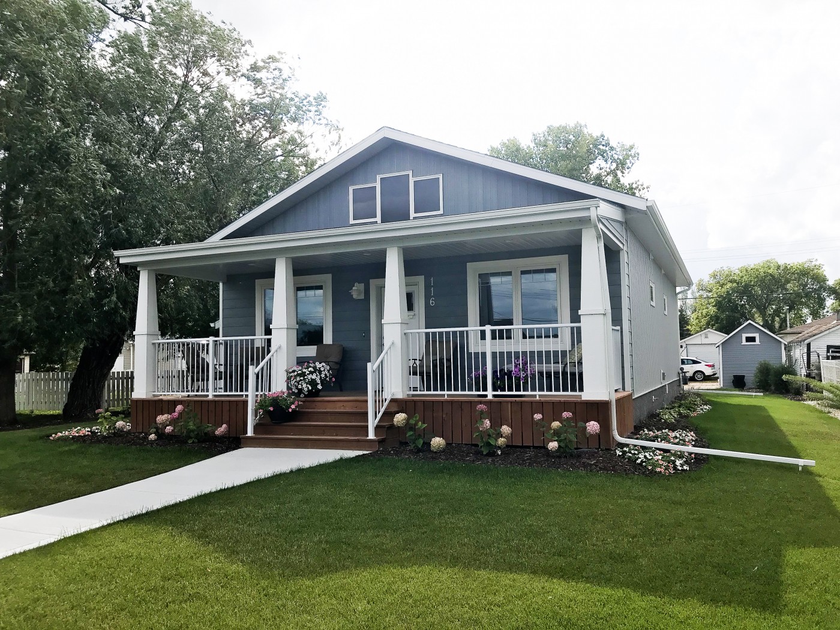
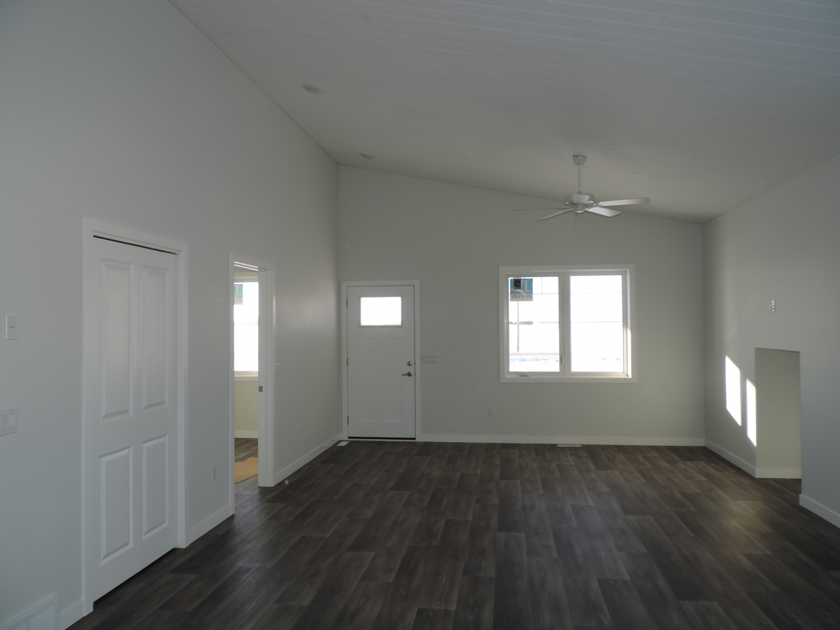
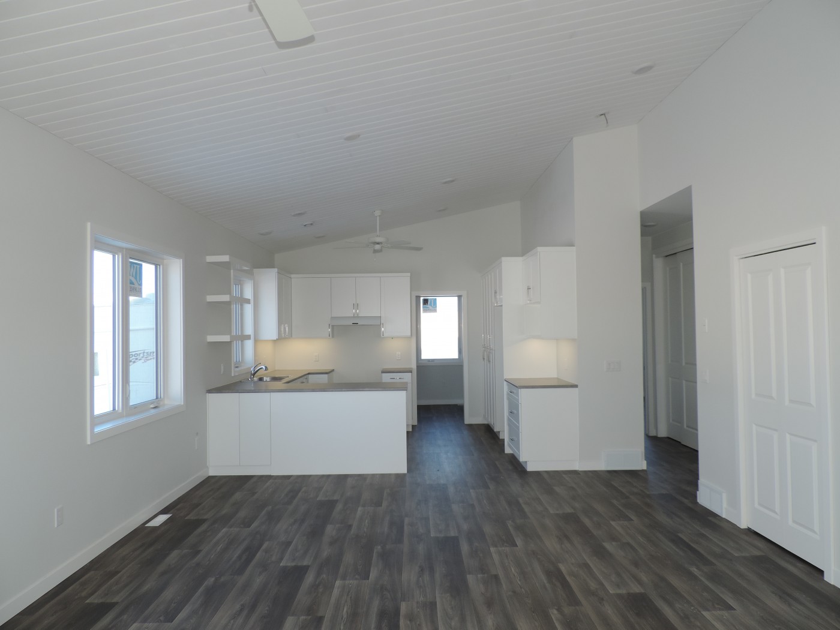
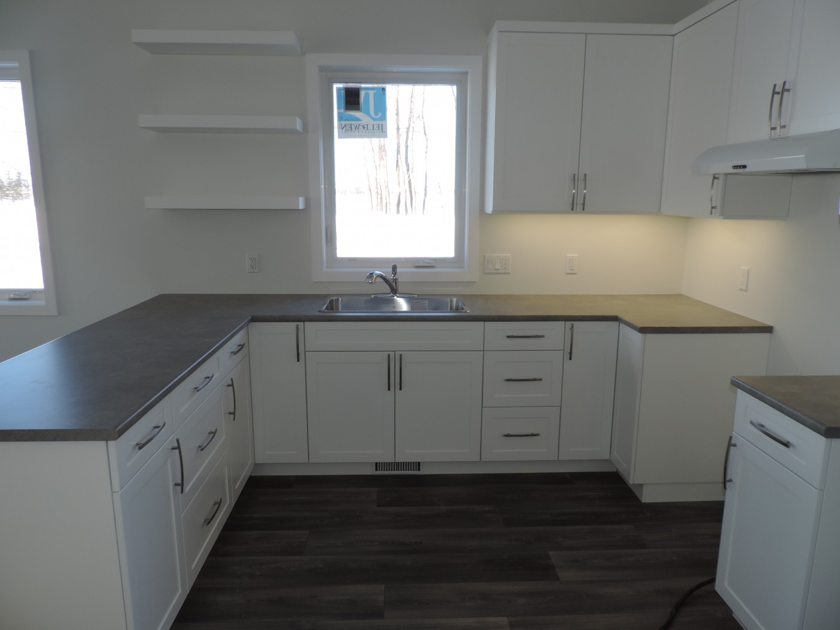
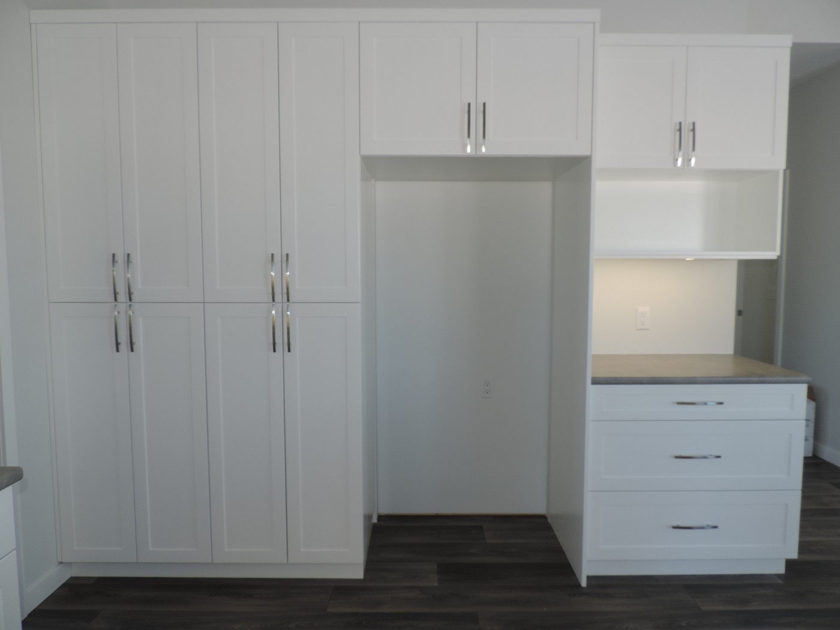
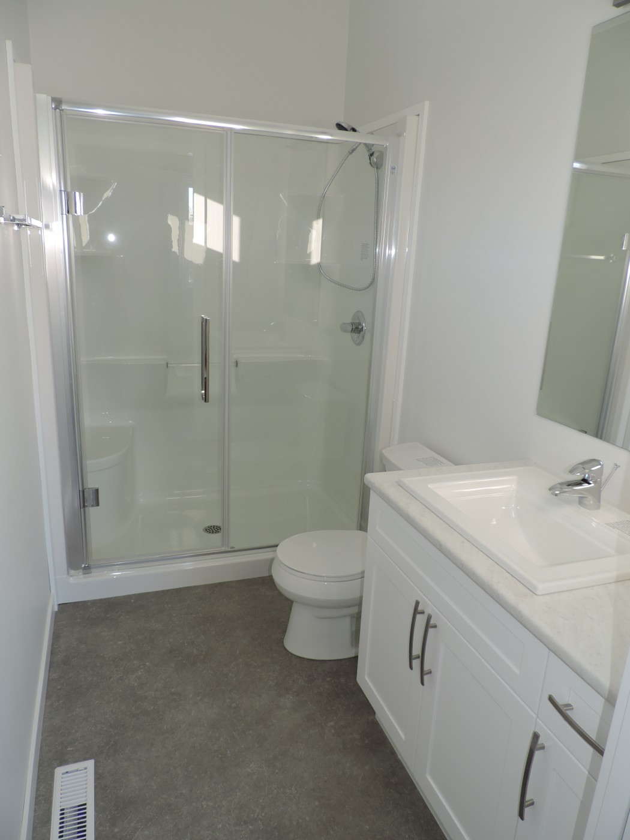
A welcoming cottage with natural character, practical comfort, and a layout made for slowing down. The 1,190 sq ft, 2-bedroom, 2-bath plan is arranged to support easy movement and everyday use. Inside, the design brings in a welcoming porch, a practical mudroom, and vaulted ceilings, shaping a space that feels comfortable, useful, and ready for everyday living. Finishes such as Linoleum, Custom cabinets by Conquest, and Canexel, Board and Batten Vinyl Siding add a polished, durable character throughout.
Made For Everyday Life
Thoughtful By Design
2 Bedrooms
2 Bathrooms
1190 Sq. ft
Porch
Mudroom
Vaulted Ceilings
Crawlspace
High Ceilings
Vaulted Ceilings throughout Main Living Area
9' High Ceilings
Beautiful Front Porch
Spacious Mudroom
01
Interior
Flooring
Linoleum
Kitchen Fixtures
Kindred Sink, Delta Faucet
Kitchen Cabinetry
Custom cabinets by Conquest
Kitchen Countertops
Wilsonart Laminate
Bath Fixtures
Kohler Sinks, Delta Faucets, Kohler Toilets
Bath Cabinetry
Custom cabinets by Conquest
02
Exterior
Siding
Canexel, Board and Batten Vinyl Siding
Foundation
Crawlspace