Back to Projects
Magnolia
About This Project
BRIGHT SPACES. EASY LIVING.
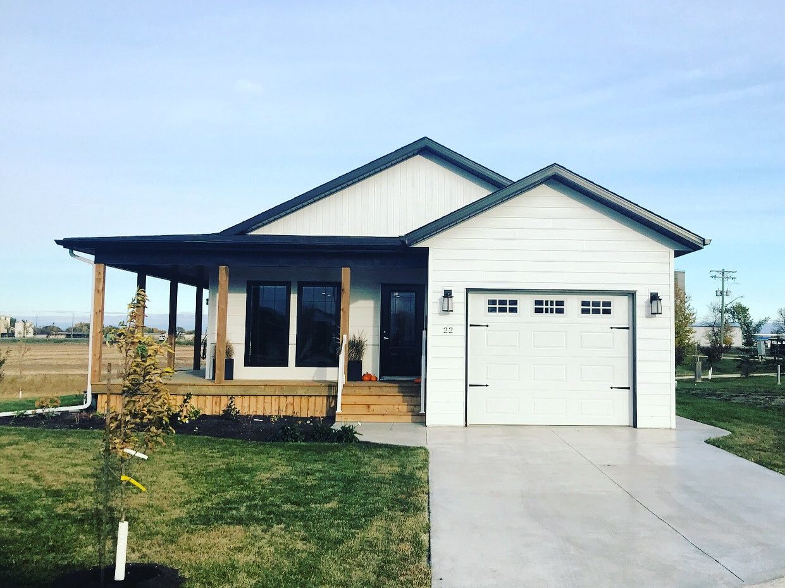
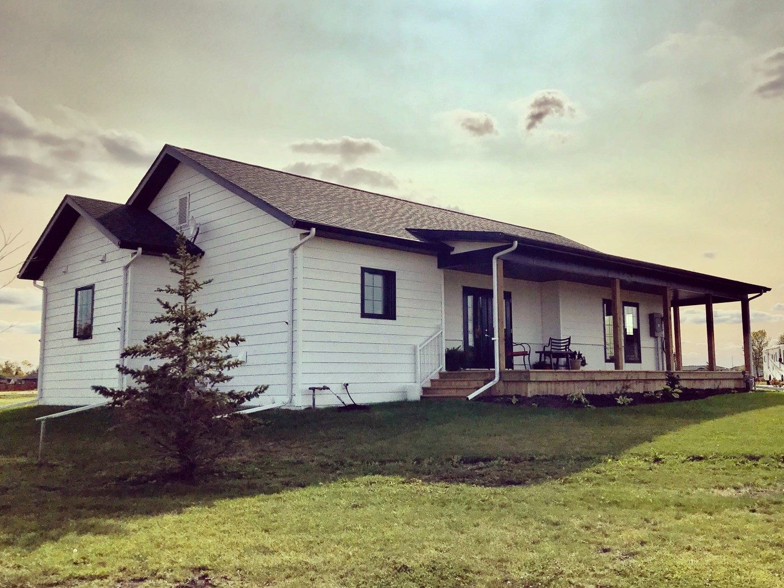
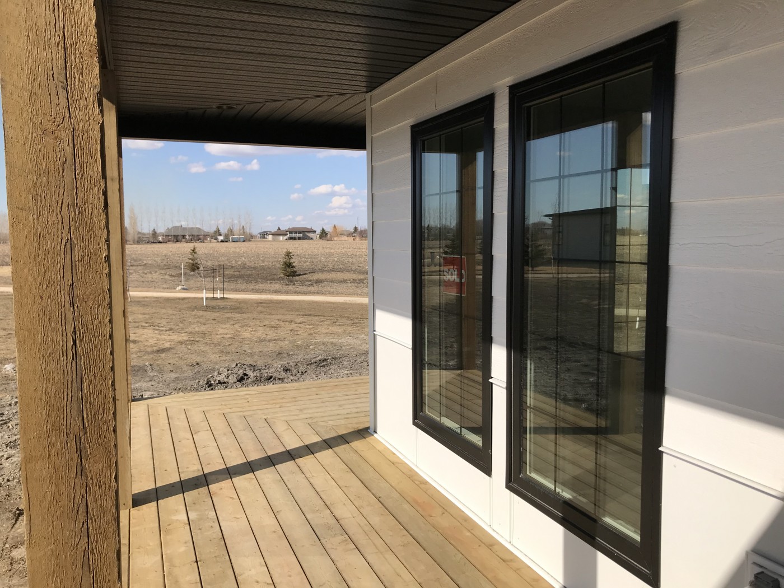
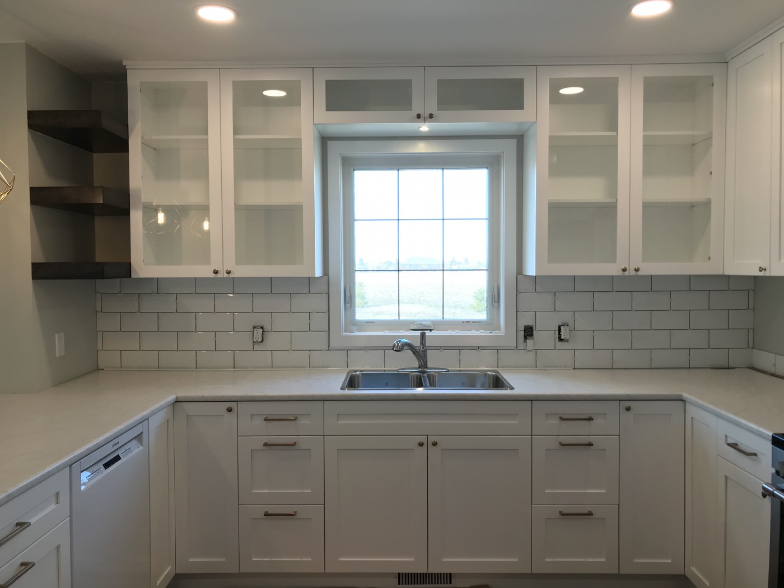
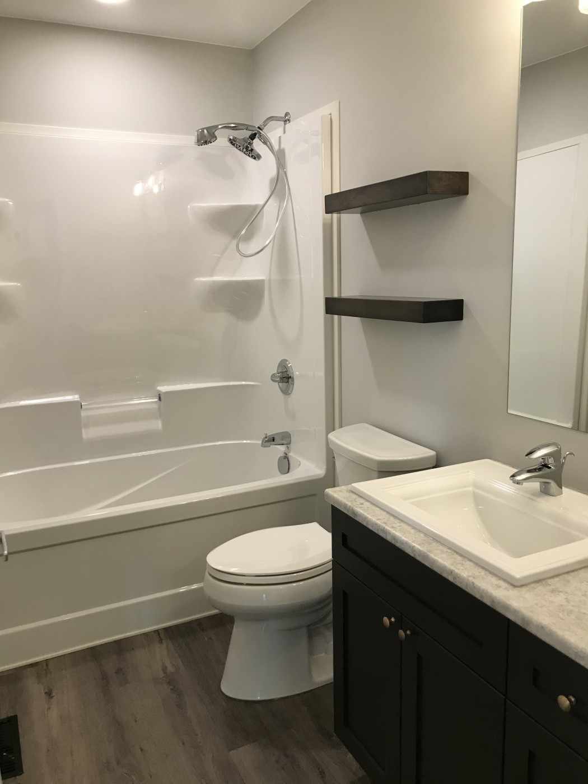
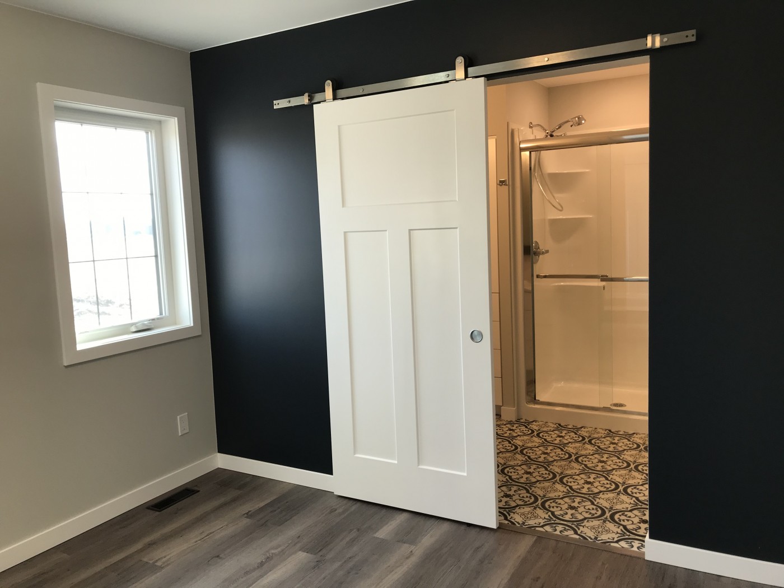
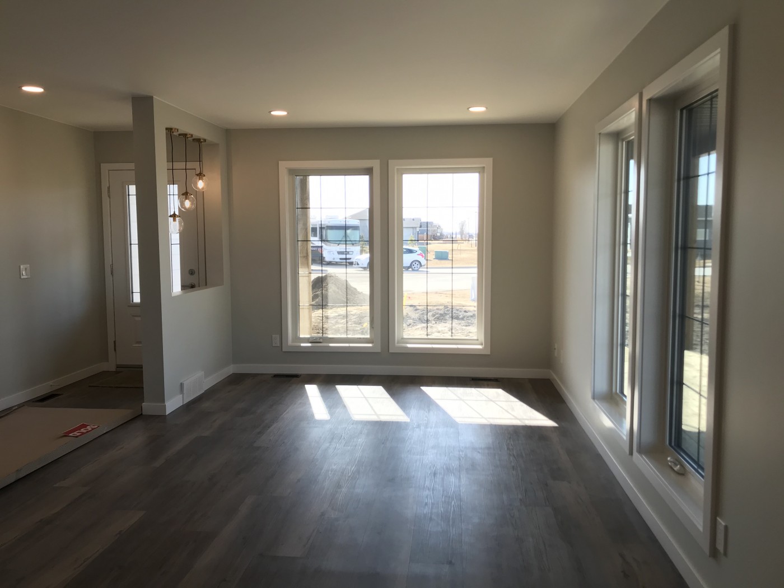
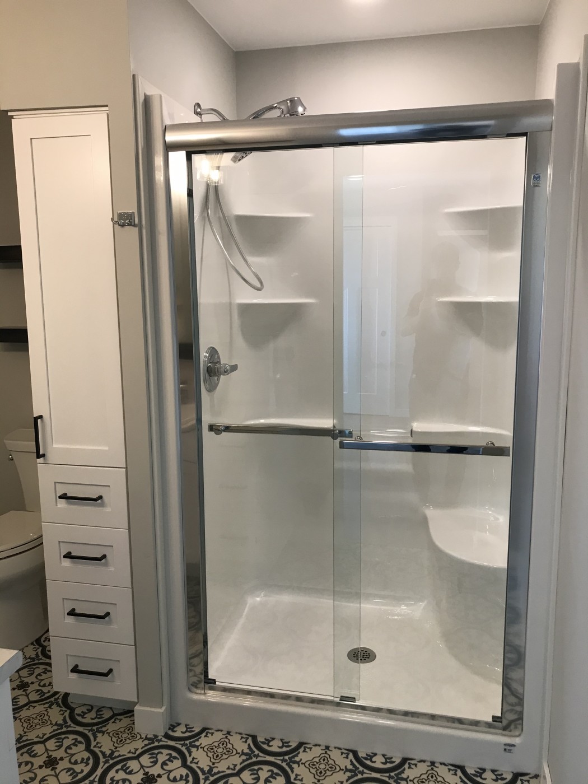
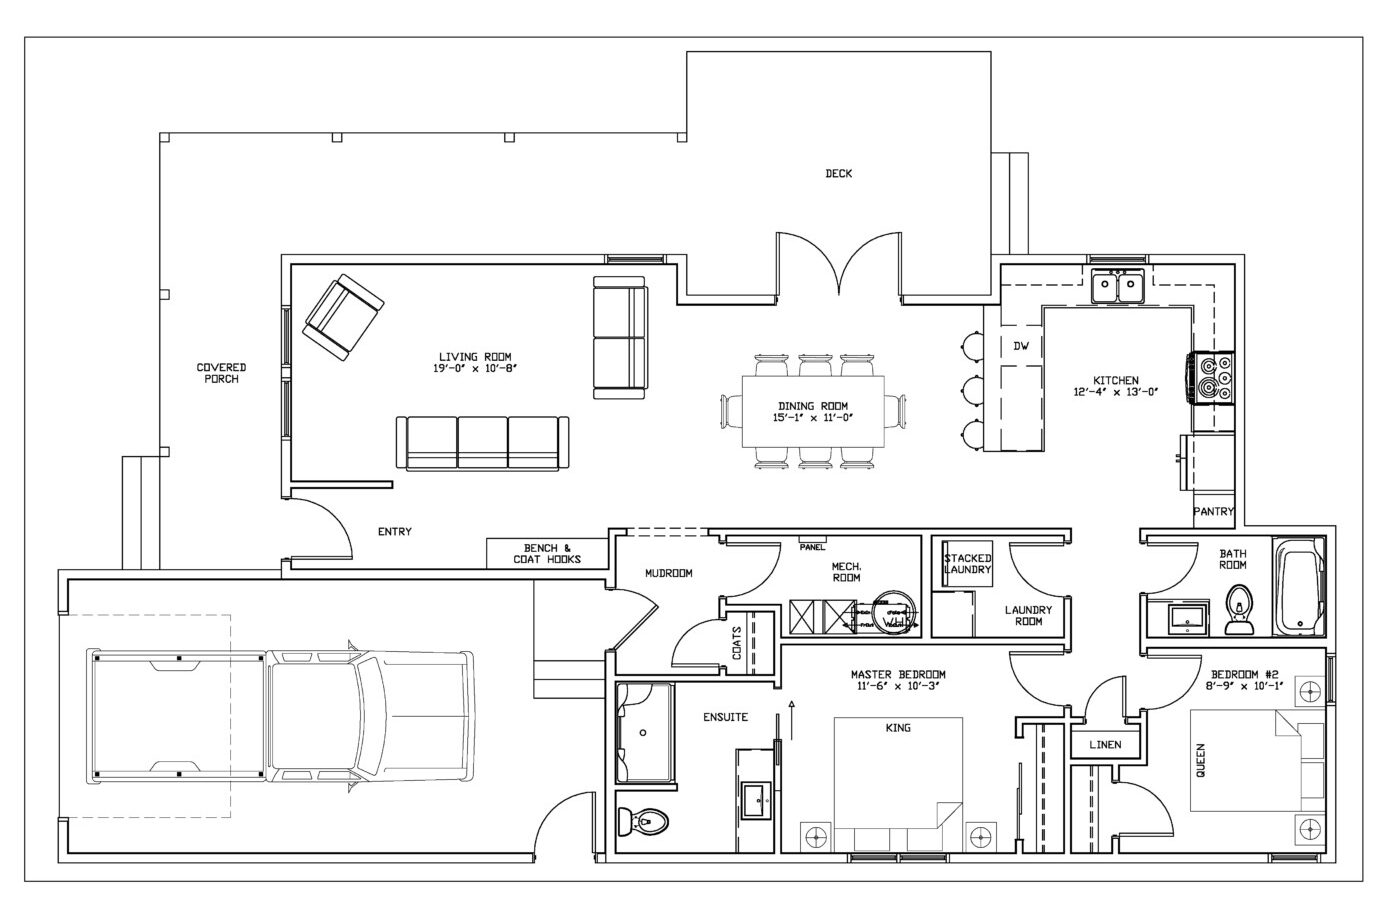
A modern and inviting home designed around comfort, flow, and everyday ease. With 1,246 sq ft, 2-bedroom, 2-bath, it offers a practical balance of space, comfort, and function. Inside, the design brings in a welcoming porch, an ensuite bath, and basement potential, shaping a space that feels comfortable, useful, and ready for everyday living. Every detail is shaped for usability, efficiency, and a finished space that feels complete.
Made For Everyday Life
Thoughtful By Design
2 Bedrooms
2 Bathrooms
1246 Sq. ft
Porch
Ensuite
Basement
Crawlspace
Open Concept
01
Interior
02
Exterior
Foundation
Crawlspace or Basement