Back to Projects
Moonlight
About This Project
INDOOR COMFORT. OUTDOOR CONNECTION.
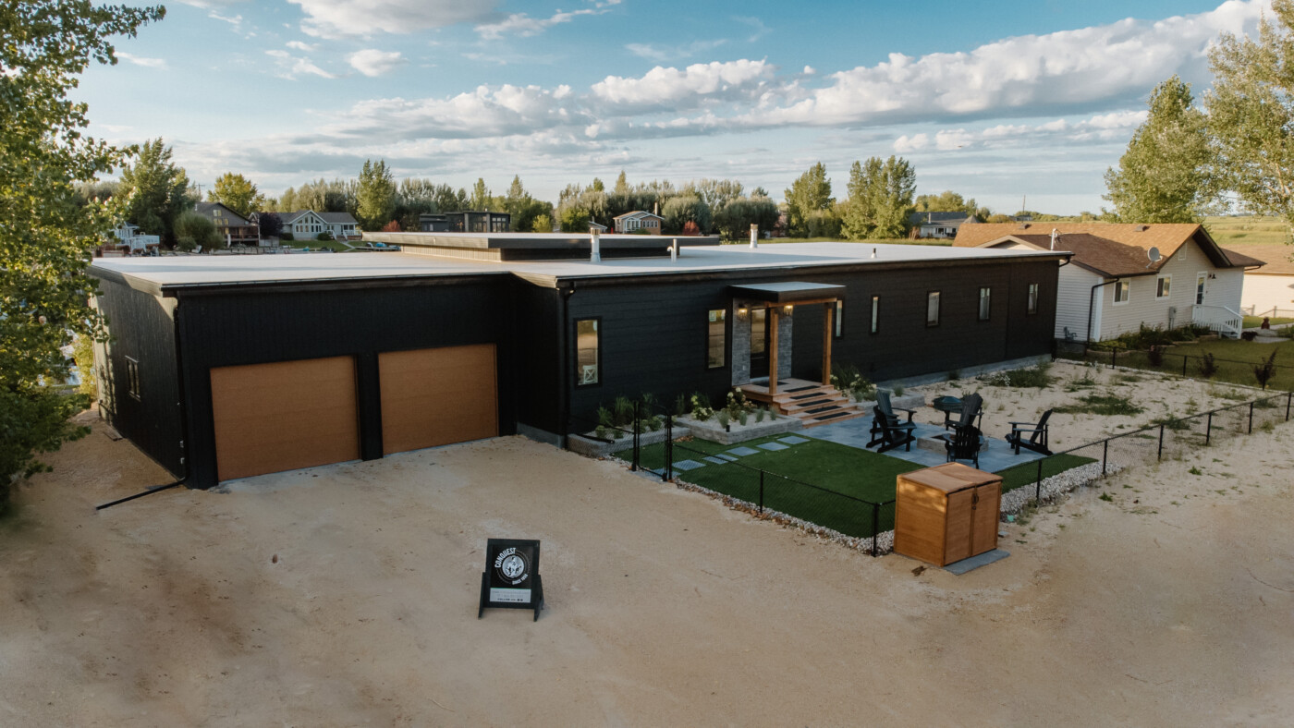
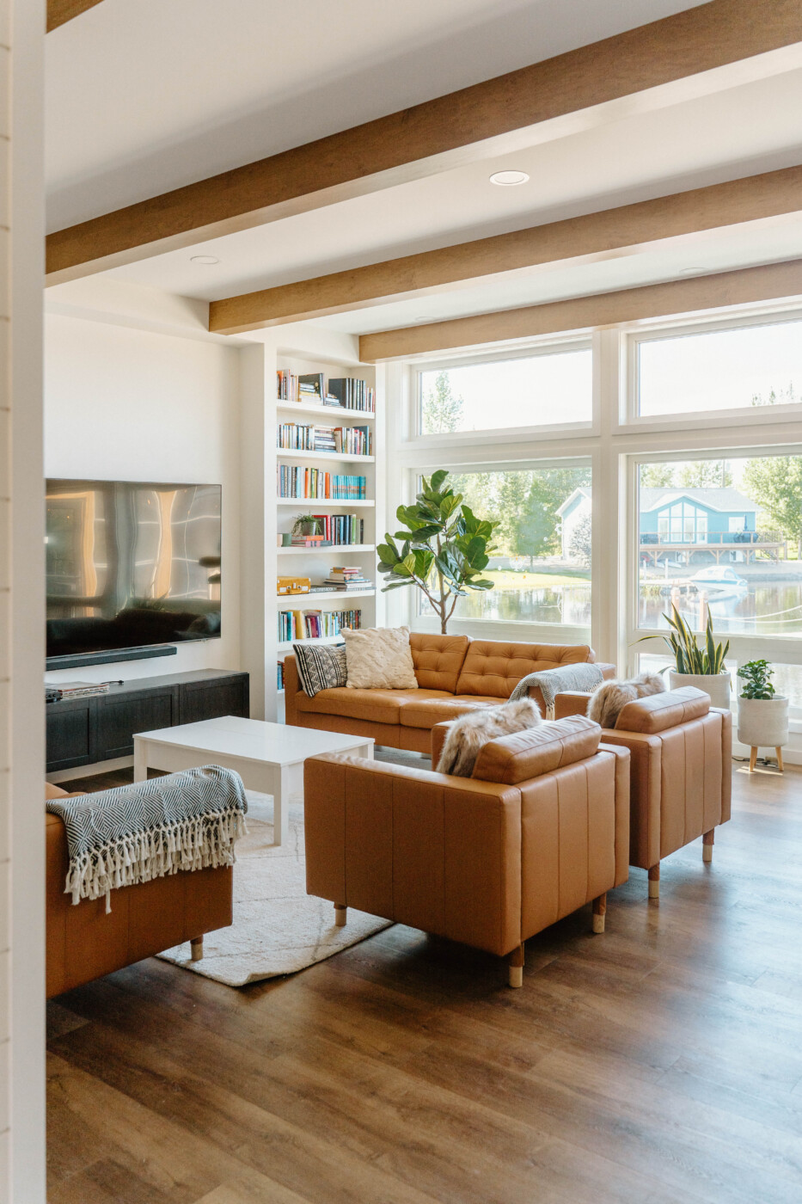
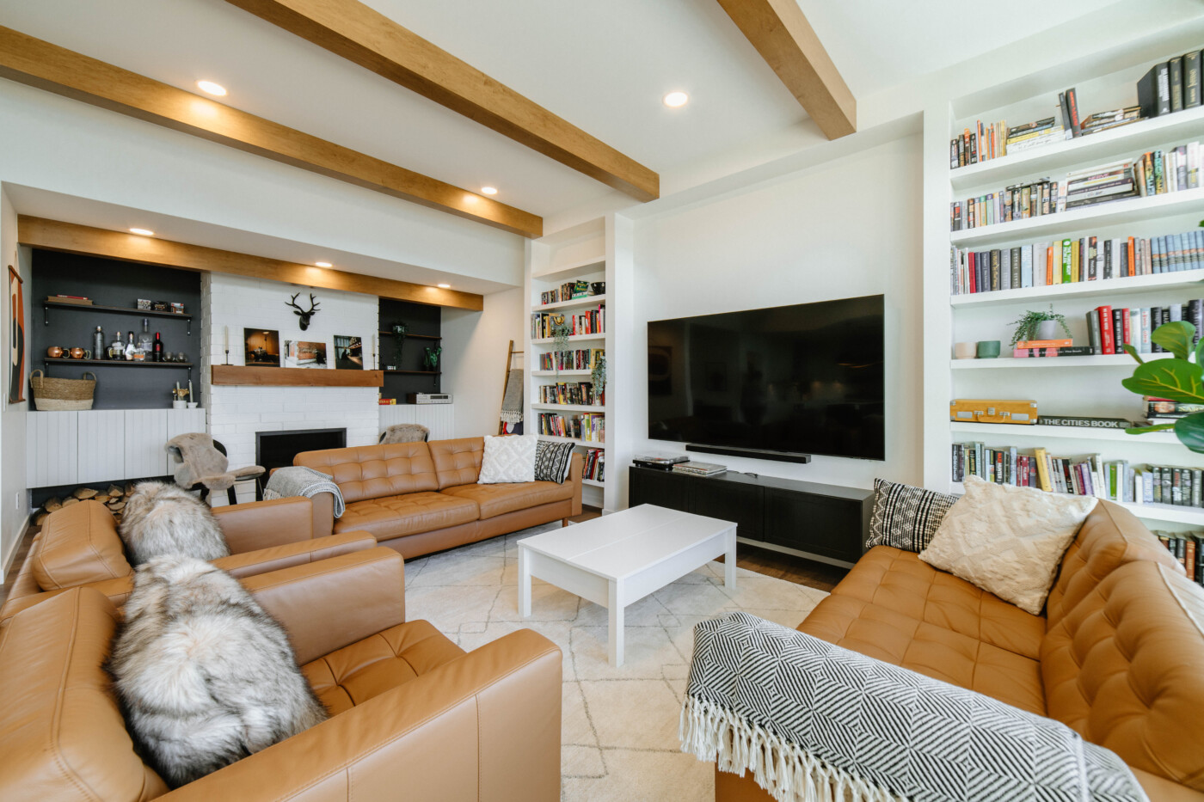
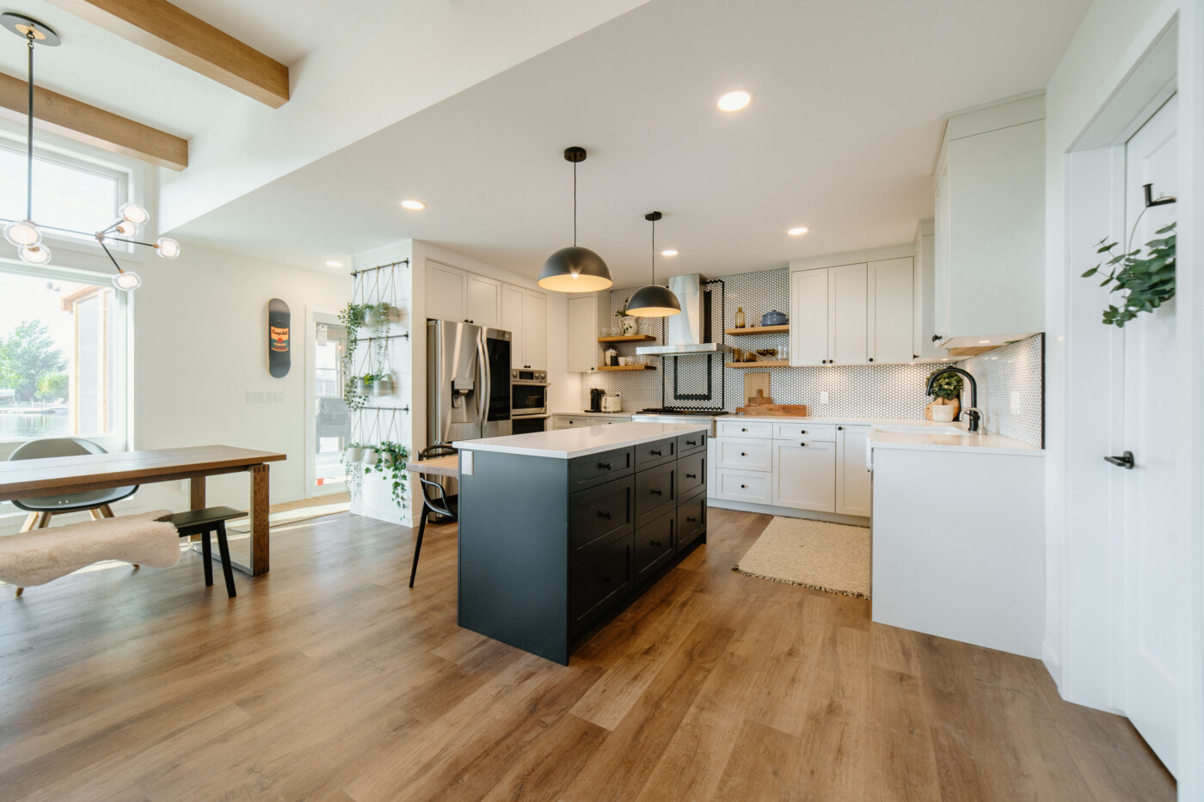
A welcoming cottage with natural character, practical comfort, and a layout made for slowing down. The 2,479 sq ft, 4-bedroom, 2-bath plan is arranged to support easy movement and everyday use. Inside, the design brings in a comfortable deck area, floor to ceiling windows facing the lake, and 46′ screened in deck, shaping a space that feels comfortable, useful, and ready for everyday living. Finishes such as Luxury Vinyl Flooring, Maple shaker style doors, custom built by Conquest, and Canexel Siding with FusionStone accents add a polished, durable character throughout.
Made For Everyday Life
Thoughtful By Design
4 Bedrooms
2 Bathrooms
2479 Sq. ft
Deck
Floor to ceiling windows facing the lake
46' screened in deck
bunkroom with sleeping for 6
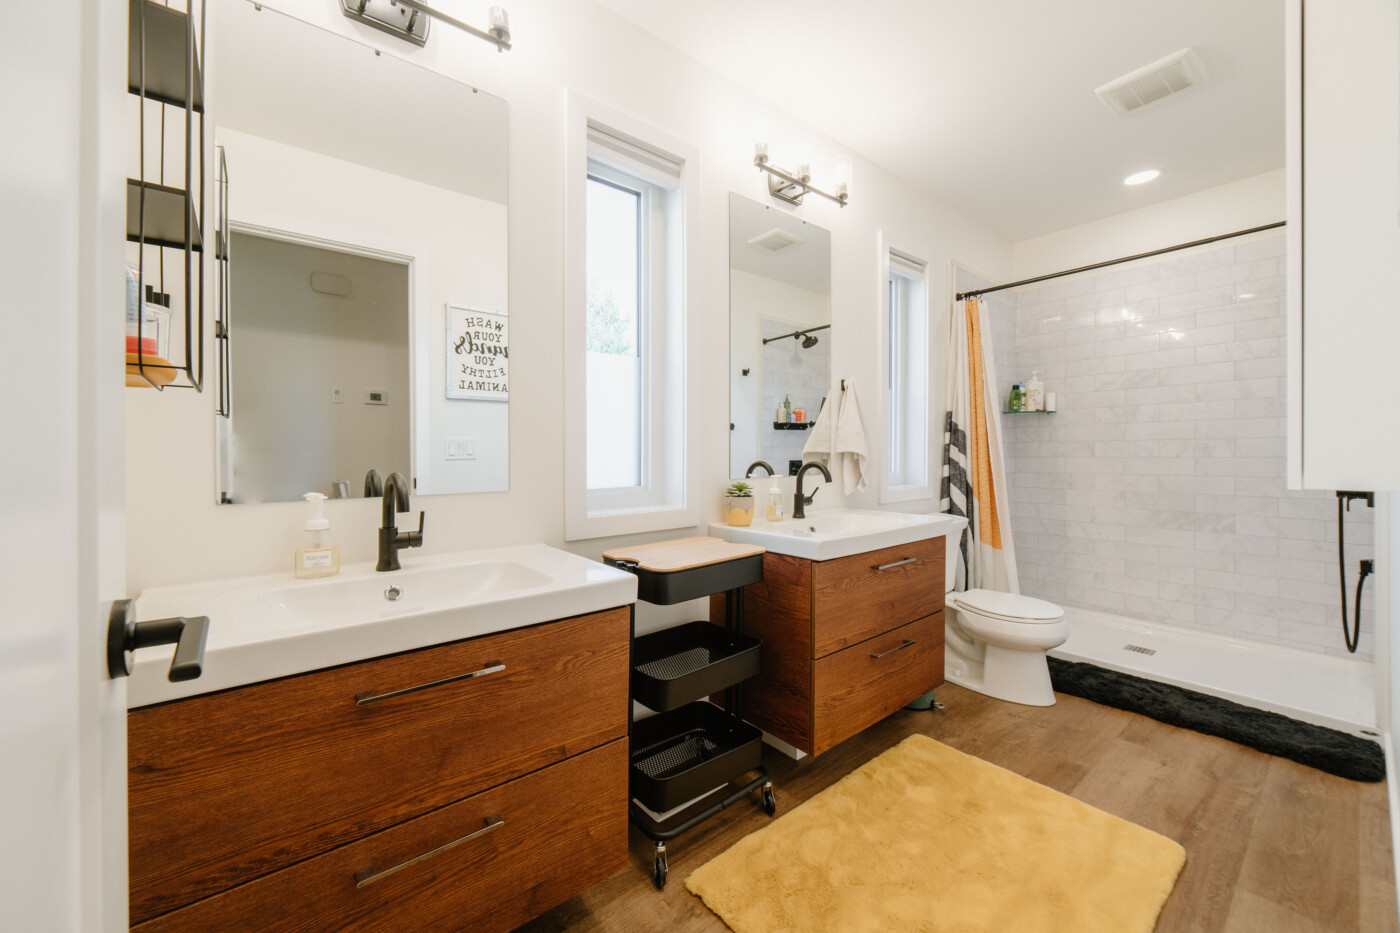
double vanities in bathrooms
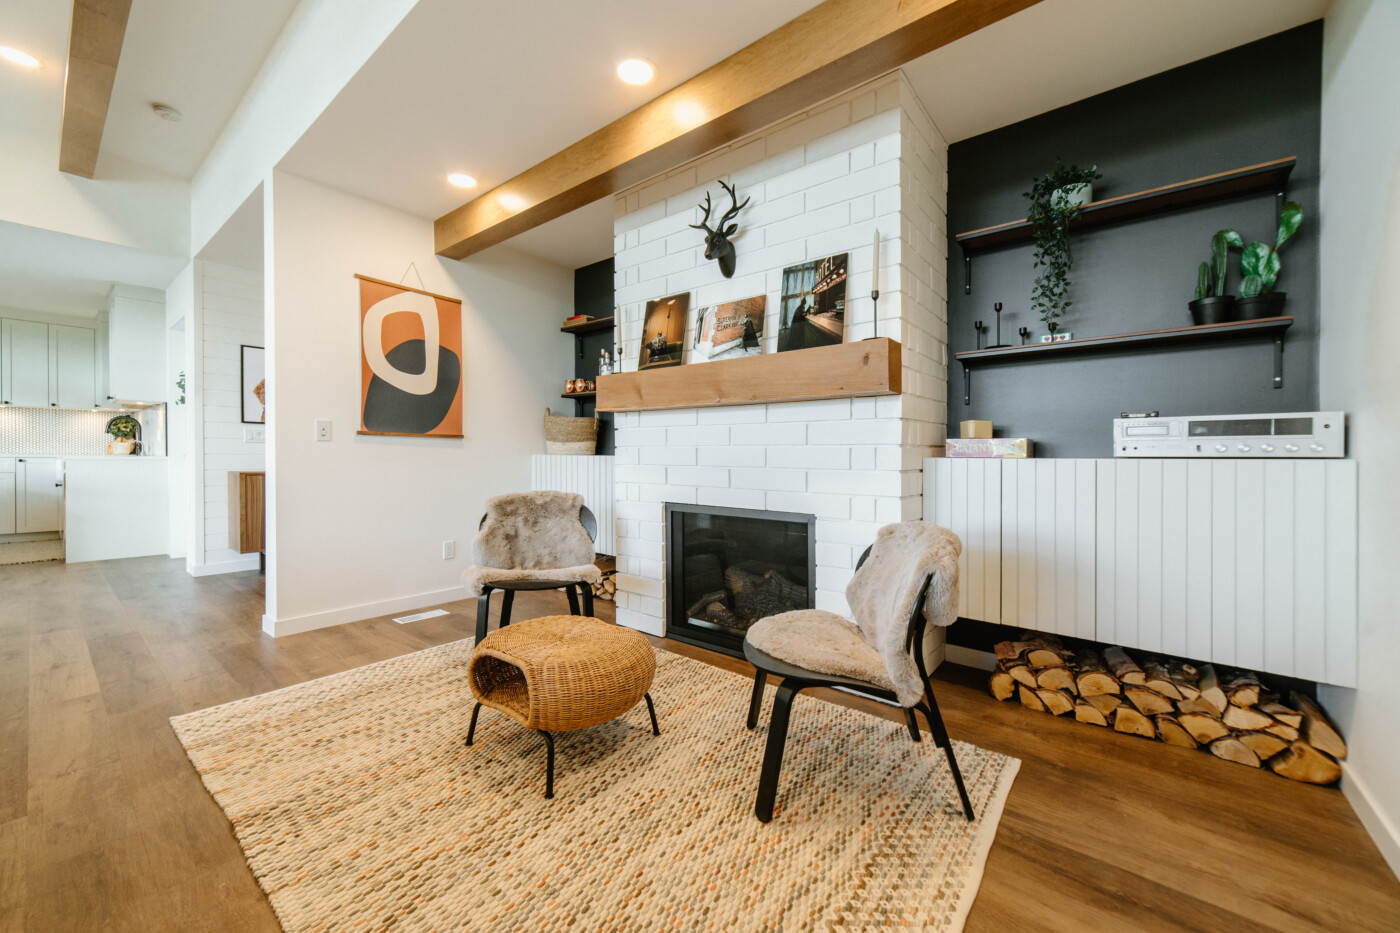
shiplap accent walls throughout
01
Interior
Flooring
Luxury Vinyl Flooring
Kitchen Cabinetry
Maple shaker style doors, custom built by Conquest
Kitchen Countertops
Caesarstone Quartz
Bath Fixtures
Delta faucets, Kohler fixtures
Bath Cabinetry
Maple shaker style doors, custom built by Conquest
02
Exterior
Siding
Canexel Siding with FusionStone accents