About This Project
RELAXED LIVING. BUILT TO LAST.
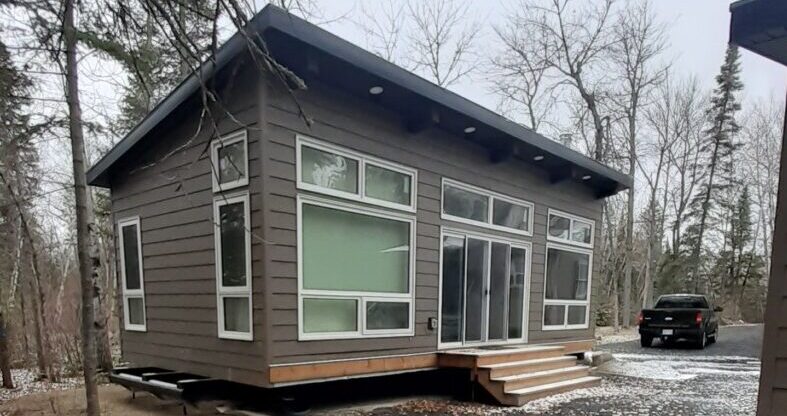
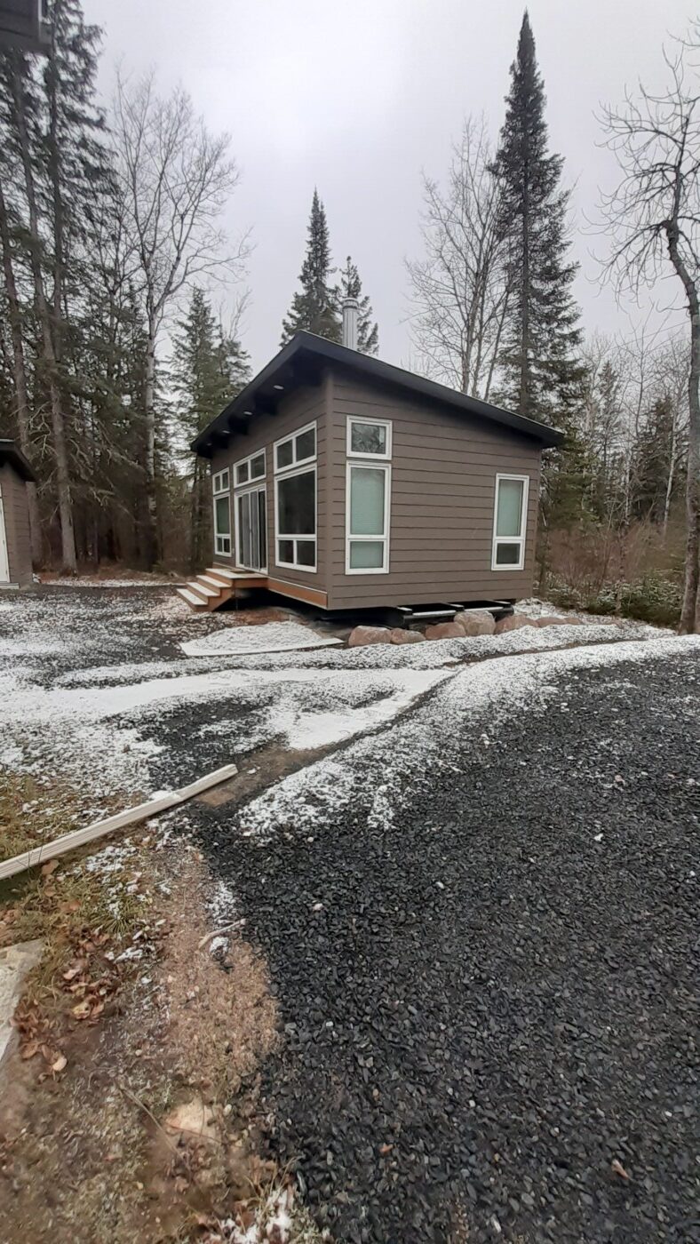
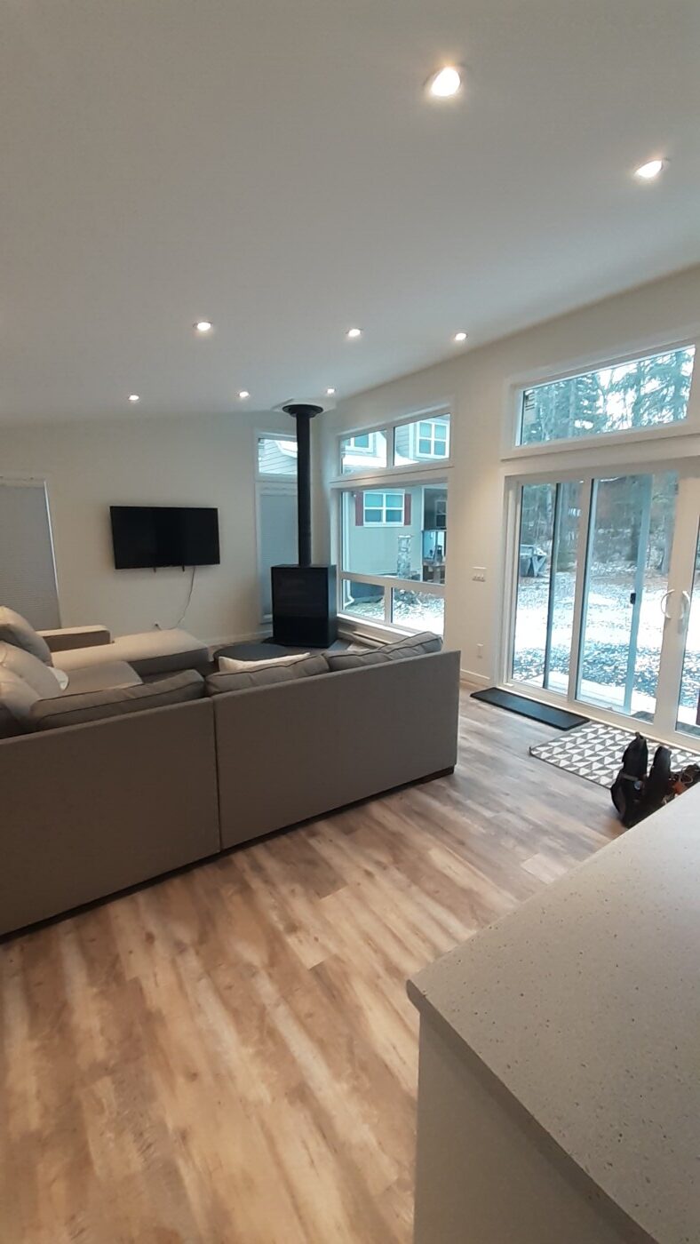
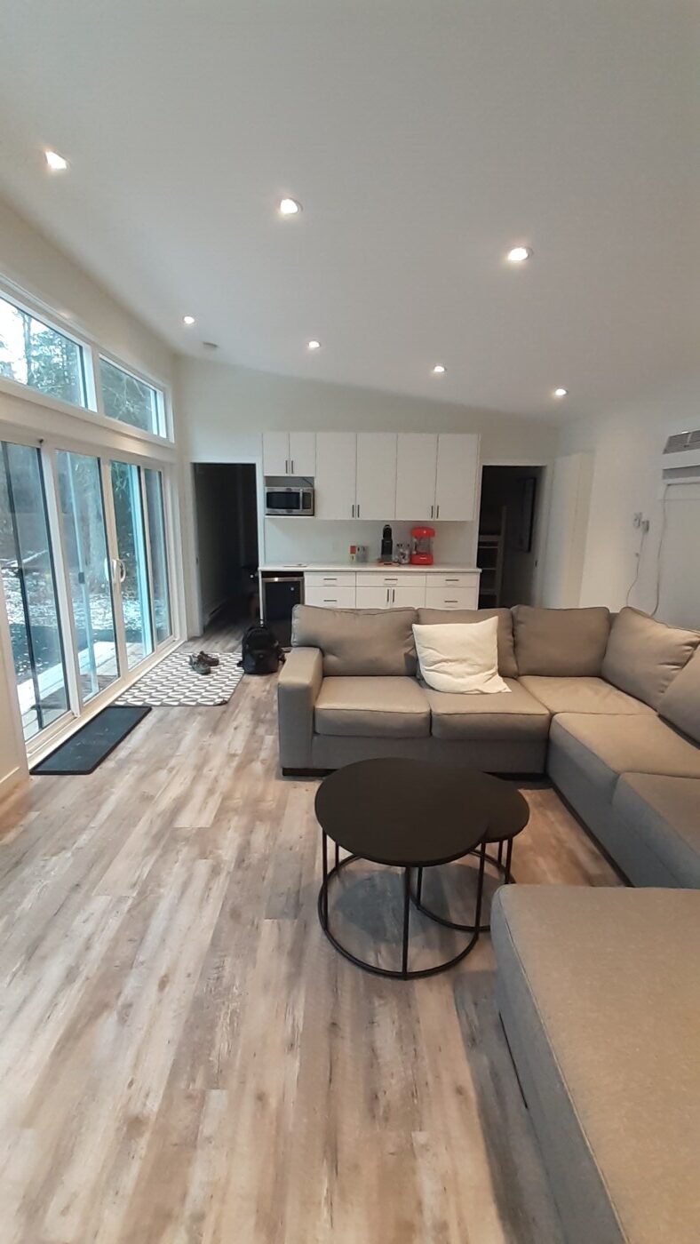
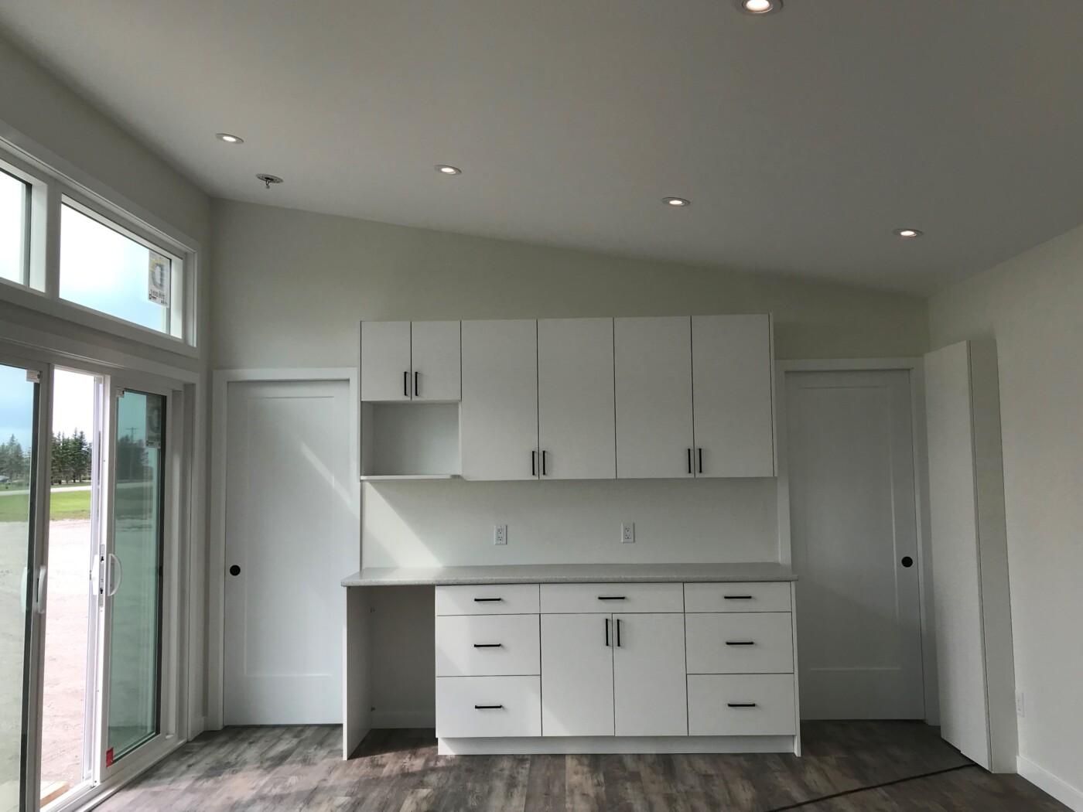
A welcoming cottage with natural character, practical comfort, and a layout made for slowing down. The 480 sq ft, 2-bedroom plan is arranged to support easy movement and everyday use. Inside, the design brings in floor to ceiling glass feature wall and large main living area with wood stove, shaping a space that feels comfortable, useful, and ready for everyday living. Finishes such as Luxury Vinyl Tile, Stevenswood Artika and Rain, Custom built by Conquest, and CanExel Siding add a polished, durable character throughout.
Made For Everyday Life
Thoughtful By Design
2 Bedrooms
480 Sq. ft
Floor to ceiling glass feature wall
large main living area with wood stove
01
Interior
Flooring
Luxury Vinyl Tile
Kitchen Cabinetry
Stevenswood Artika and Rain, Custom built by Conquest
Kitchen Countertops
Arborite Laminate
02
Exterior
Siding
CanExel Siding
Foundation
Steel Skid