Back to Projects
Retreat
About This Project
WARM DETAILS. INVITING DESIGN.
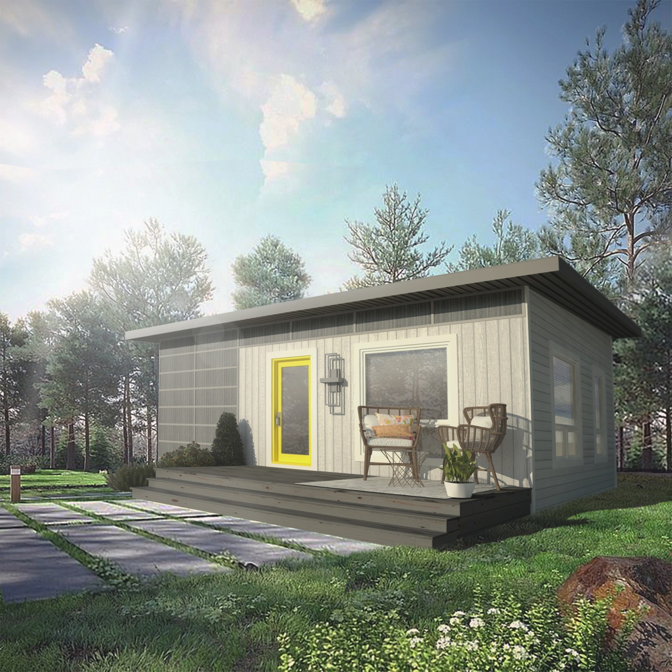
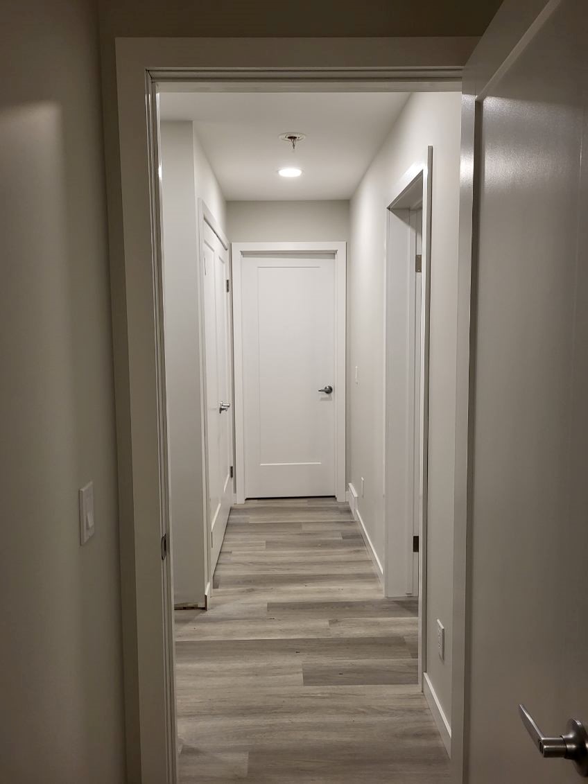
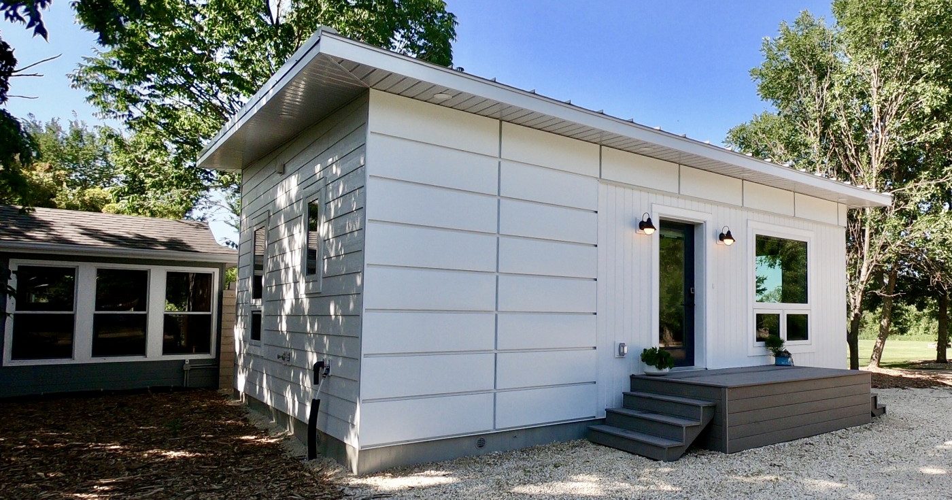
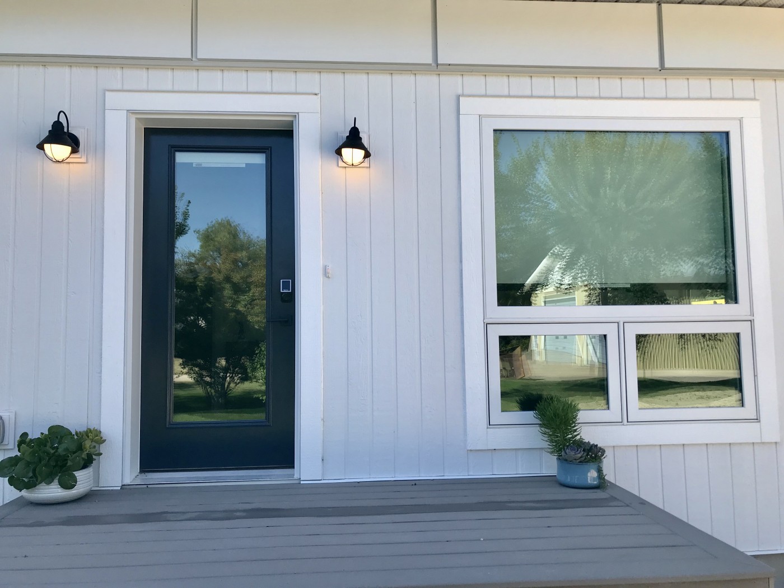
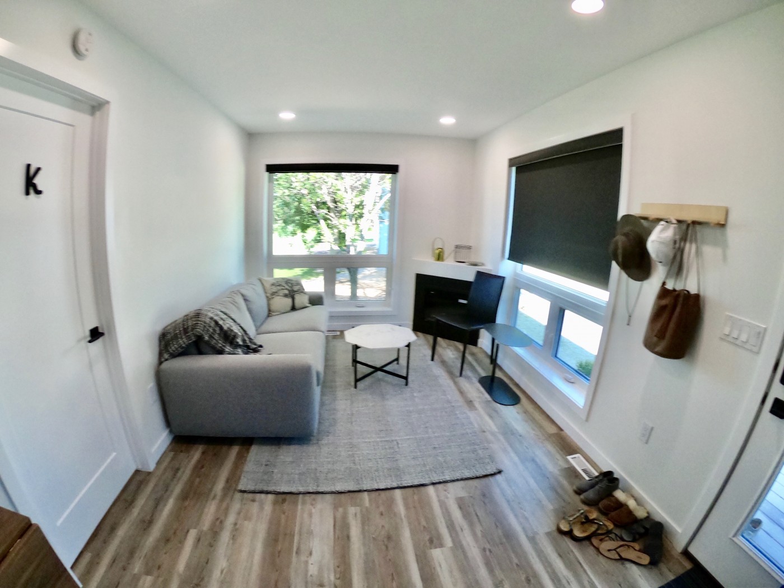
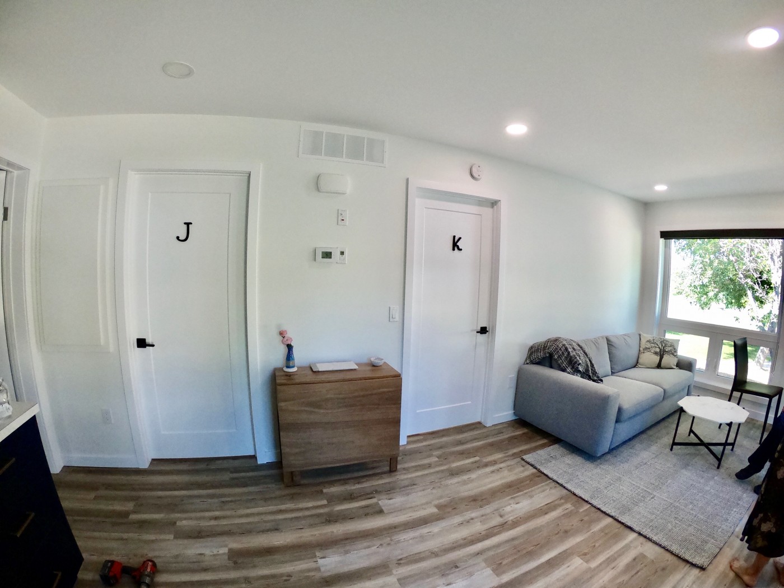
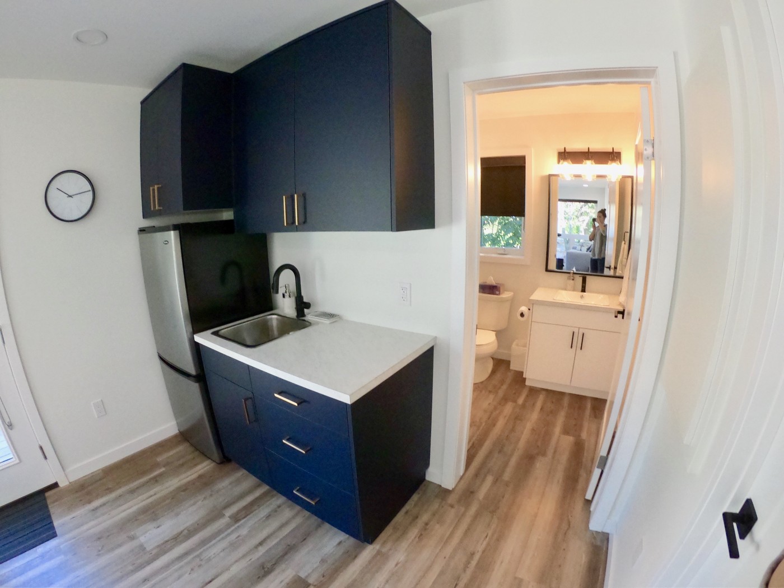
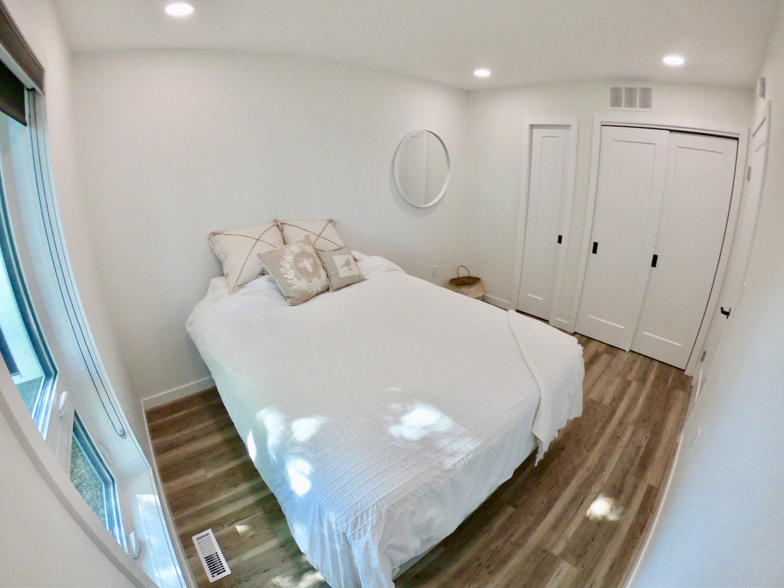
A relaxed retreat built for comfort, connection, and time well spent away from the everyday. At 560 sq ft, 2-bedroom, 1-bath, the design makes thoughtful use of its footprint. Inside, the design brings in a welcoming fireplace, floor to ceiling windows in main living space, and navy and gold accents throughout interior, shaping a space that feels comfortable, useful, and ready for everyday living. Finishes such as Luxury Vinyl Tile, Sublime Acrylic, custom built by Conquest, and Cascadia Architectural Panel System, CanExel Ced R’Vue, CanExel UltraPlank add a polished, durable character throughout.
Made For Everyday Life
Thoughtful By Design
2 Bedrooms
1 Bathroom
560 Sq. ft
Fireplace
Floor to ceiling windows in main living space
navy and gold accents throughout interior
cozy fireplace in living room
01
Interior
Flooring
Luxury Vinyl Tile
Kitchen Cabinetry
Sublime Acrylic, custom built by Conquest
Kitchen Countertops
Laminate
Bath Fixtures
Delta faucets, Kohler fixtures
02
Exterior
Siding
Cascadia Architectural Panel System, CanExel Ced R'Vue, CanExel UltraPlank
Foundation
Screw Piles