About This Project
COMFORTABLE SPACES. CONSIDERED DETAILS.
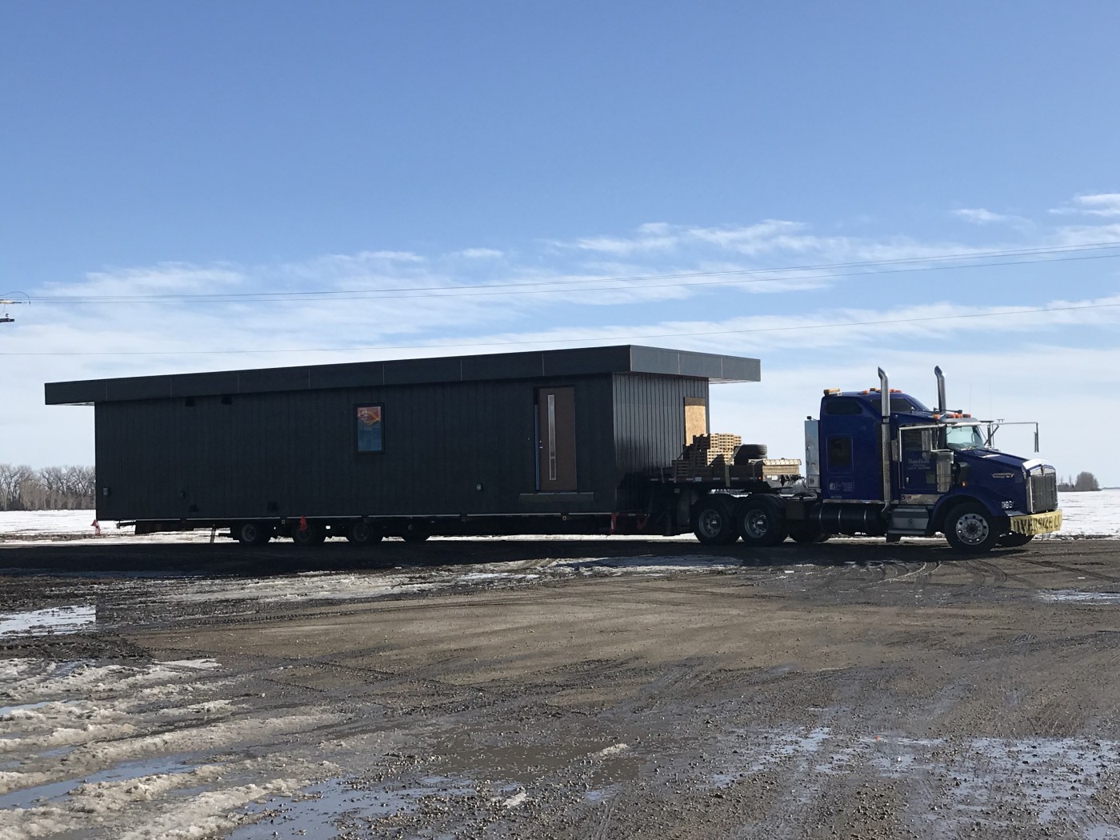
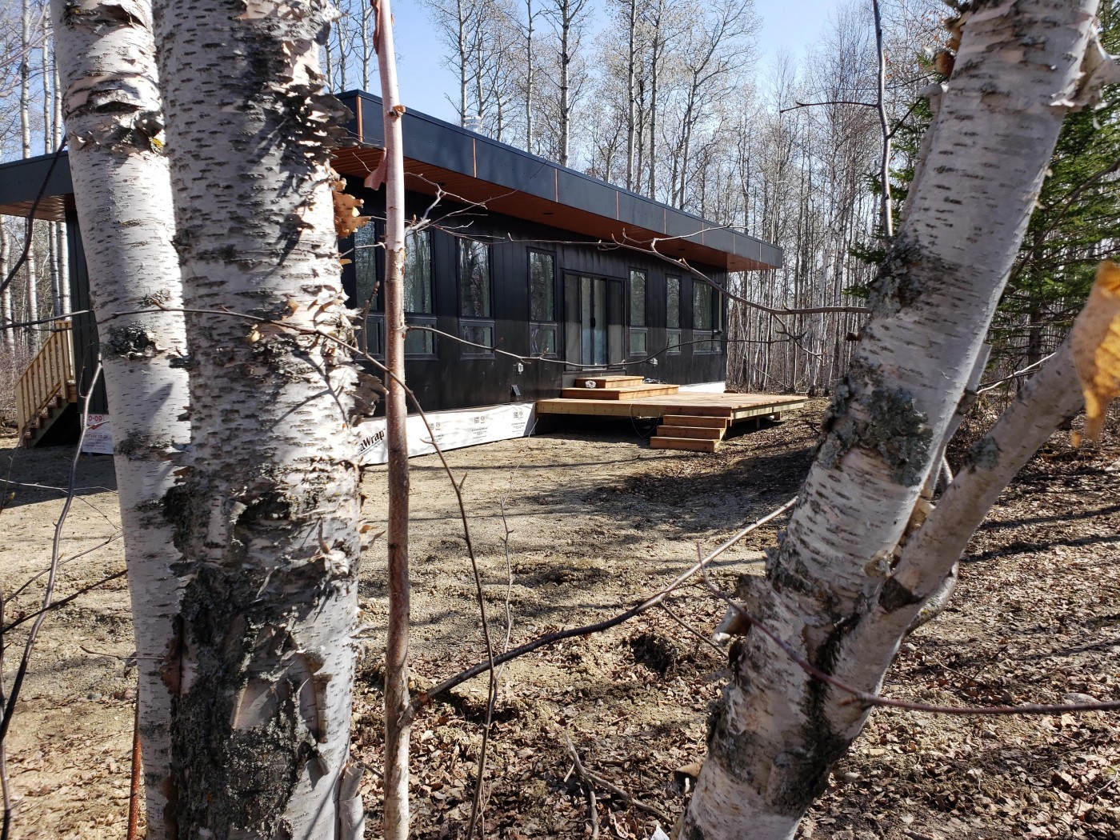
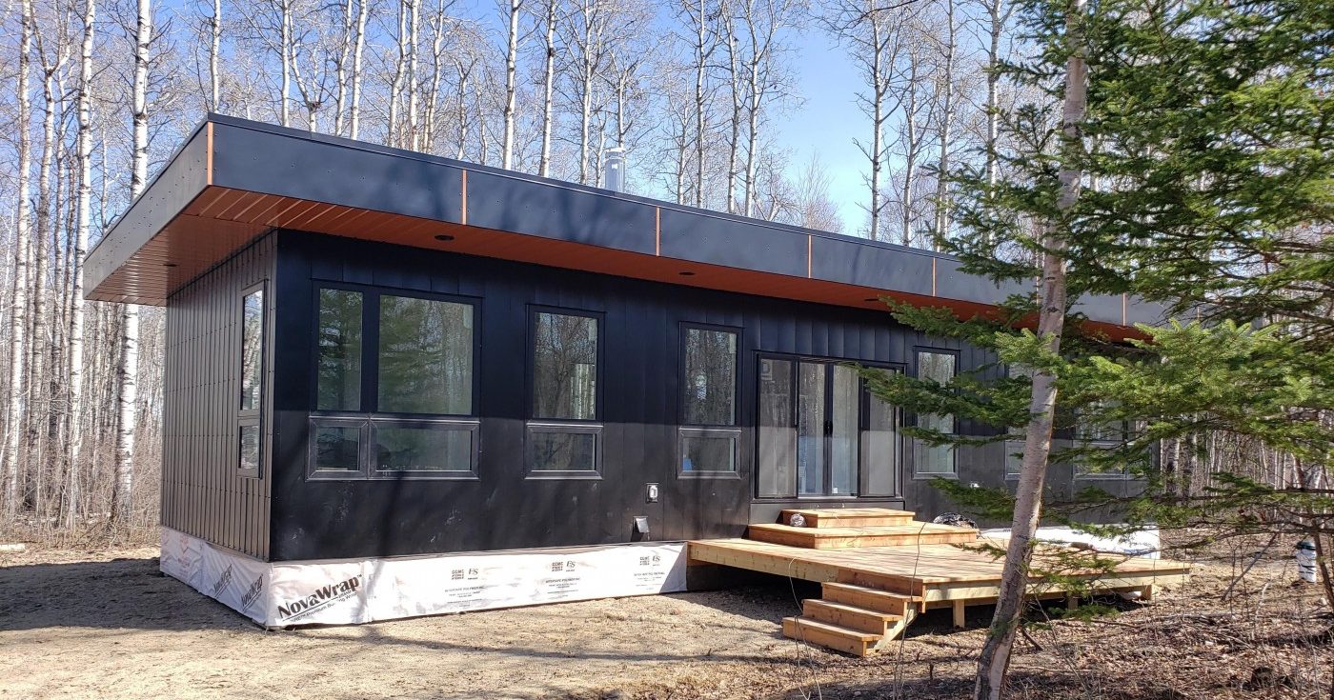
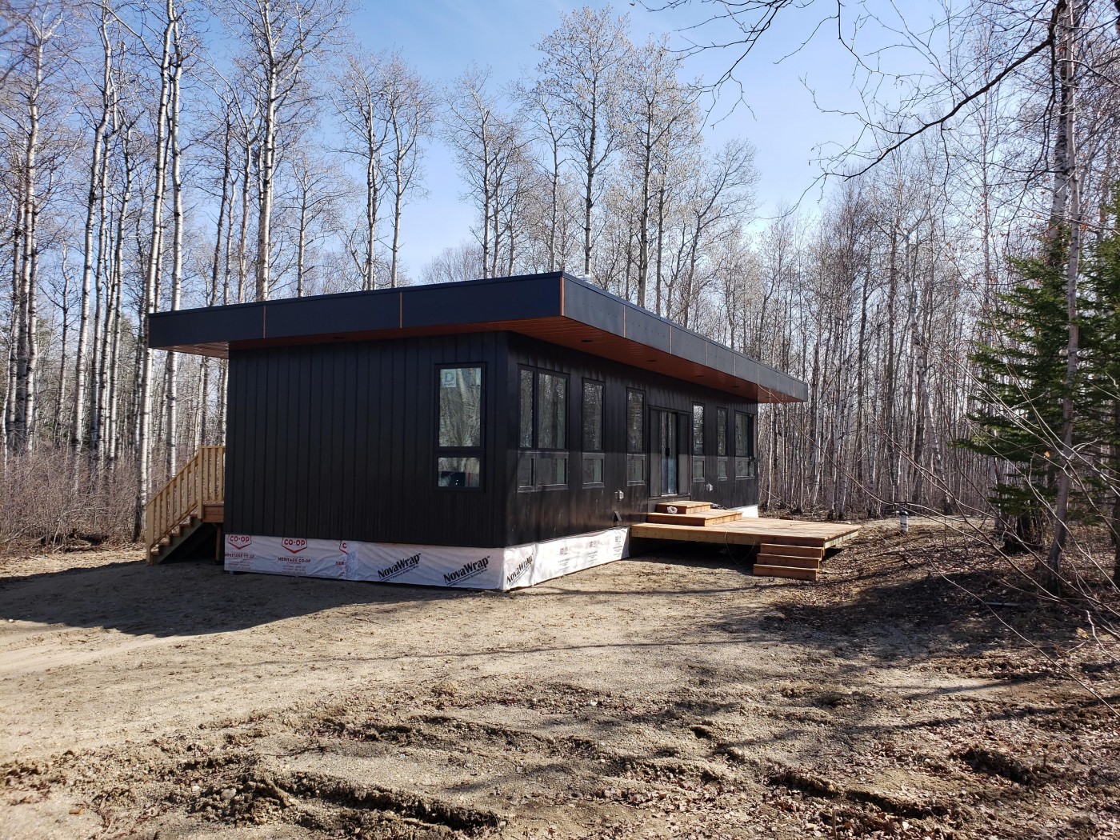
A comfortable home built for real life, with thoughtful spaces that feel easy from day one. At 936 sq ft, 2-bedroom, 1-bath, the design makes thoughtful use of its footprint. Inside, the design brings in floor to ceiling windows in main living areas and built in storage systems, shaping a space that feels comfortable, useful, and ready for everyday living. Finishes such as Luxury Vinyl Tile, Sublime Acrylic, custom built by Conquest, and Westman Steel Rainbow Rib and WS 300 add a polished, durable character throughout.
Made For Everyday Life
Thoughtful By Design
2 Bedrooms
1 Bathroom
936 Sq. ft
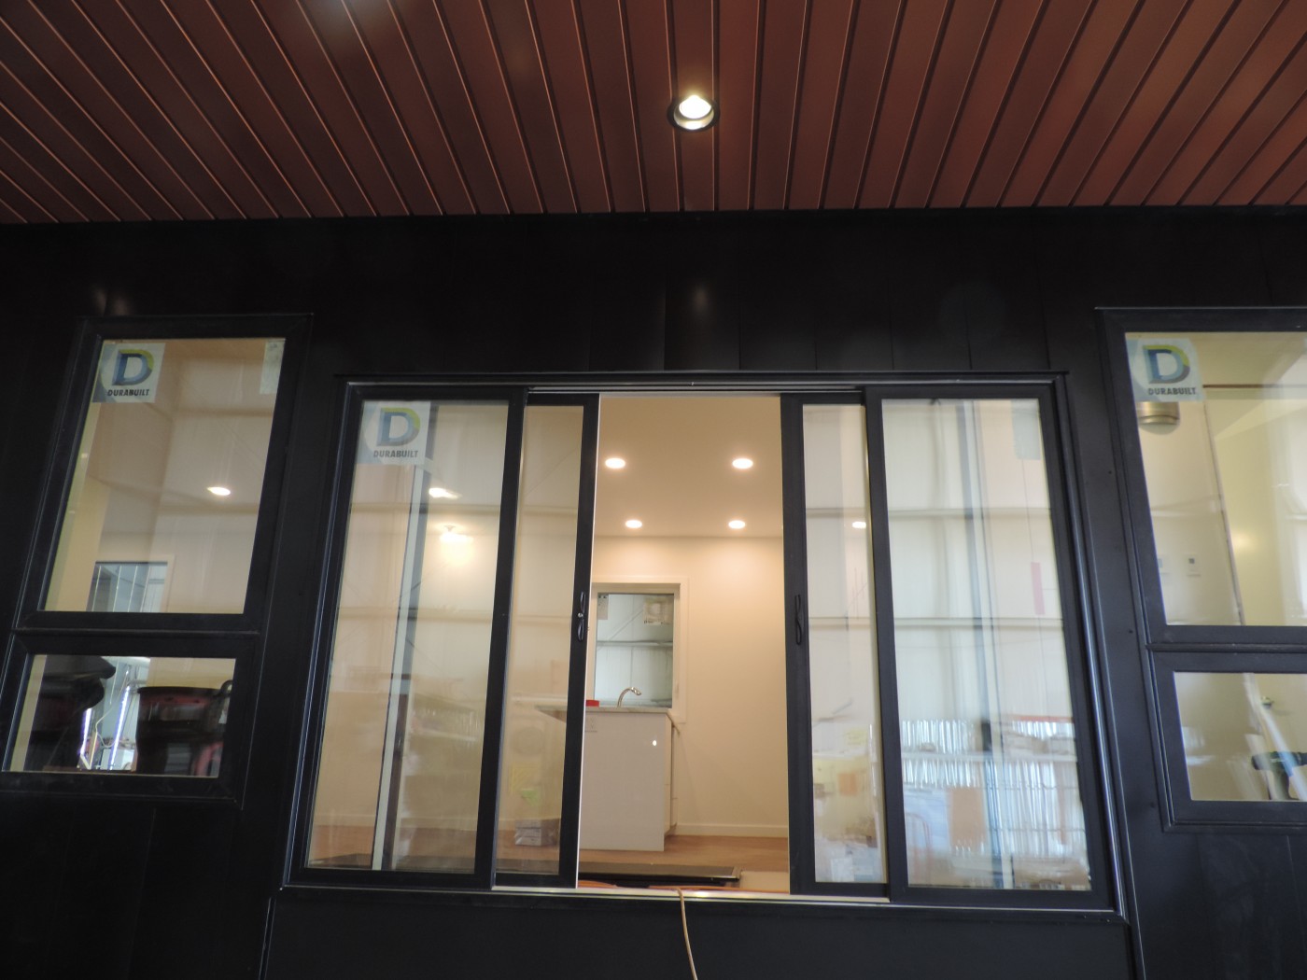
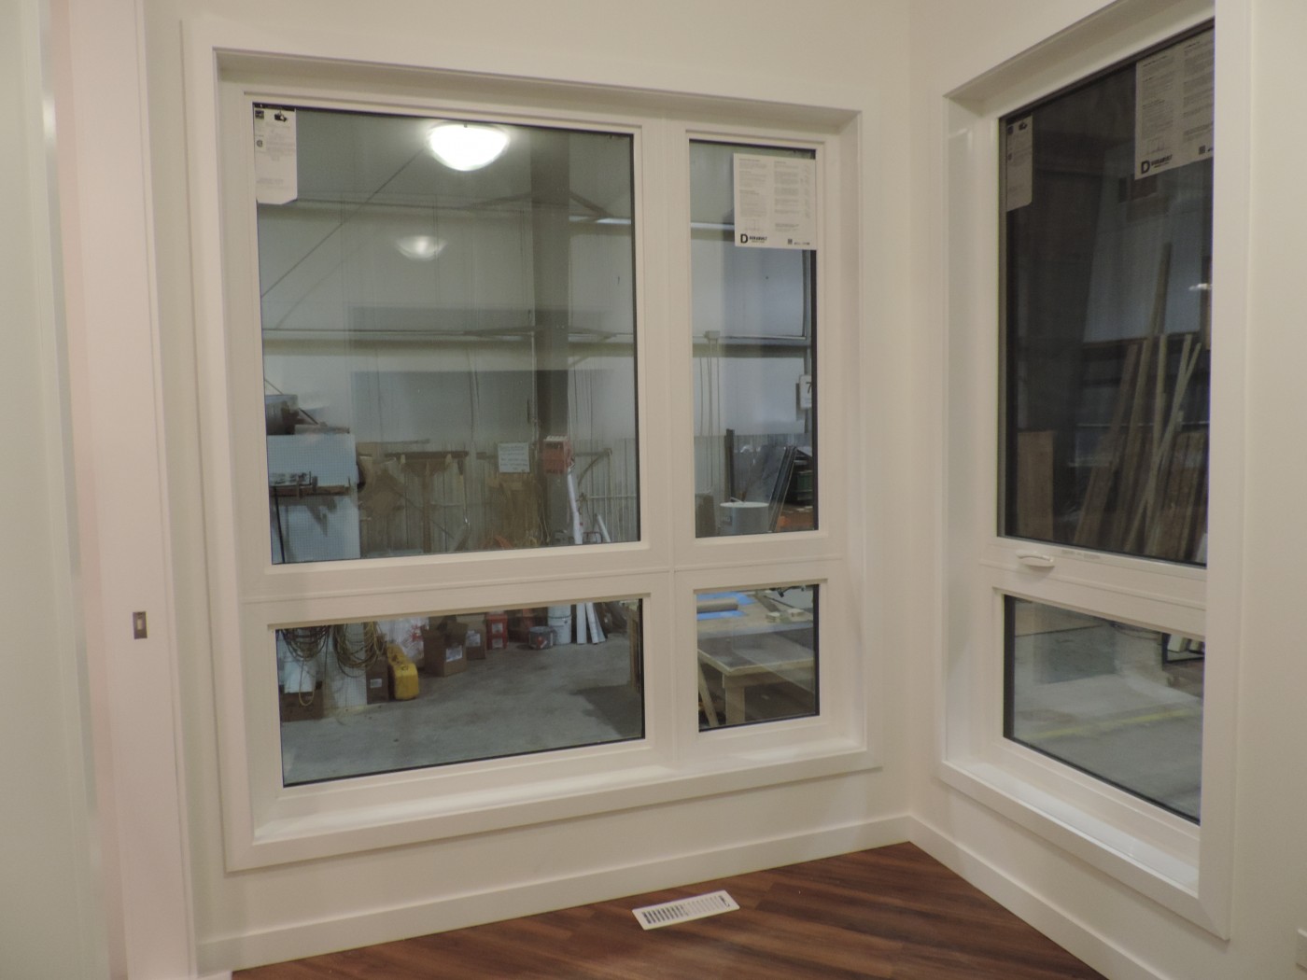
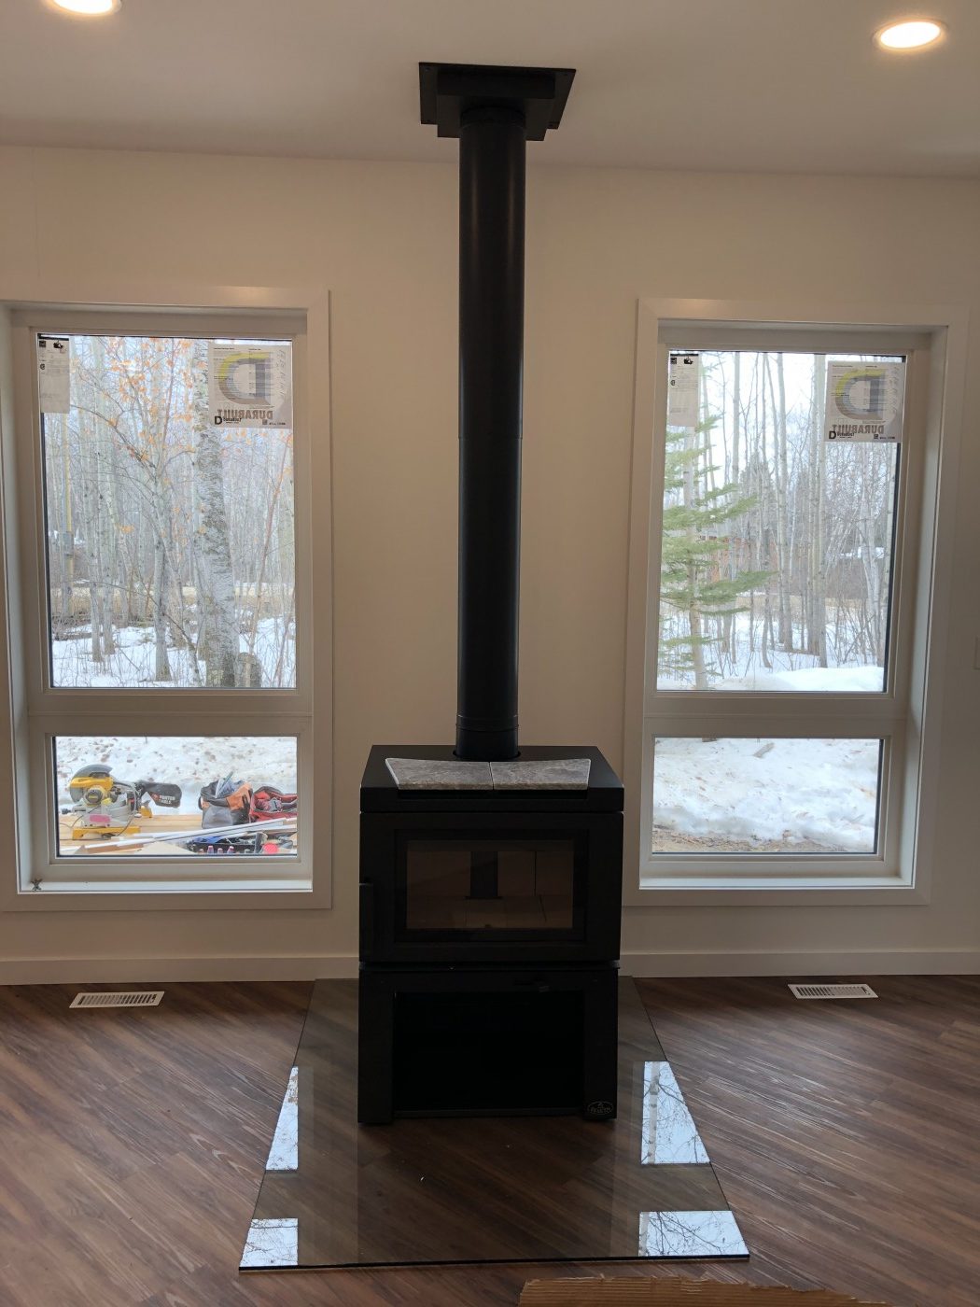
Floor to ceiling windows in main living areas
built in storage systems
glass wood stove hearth
01
Interior
Flooring
Luxury Vinyl Tile
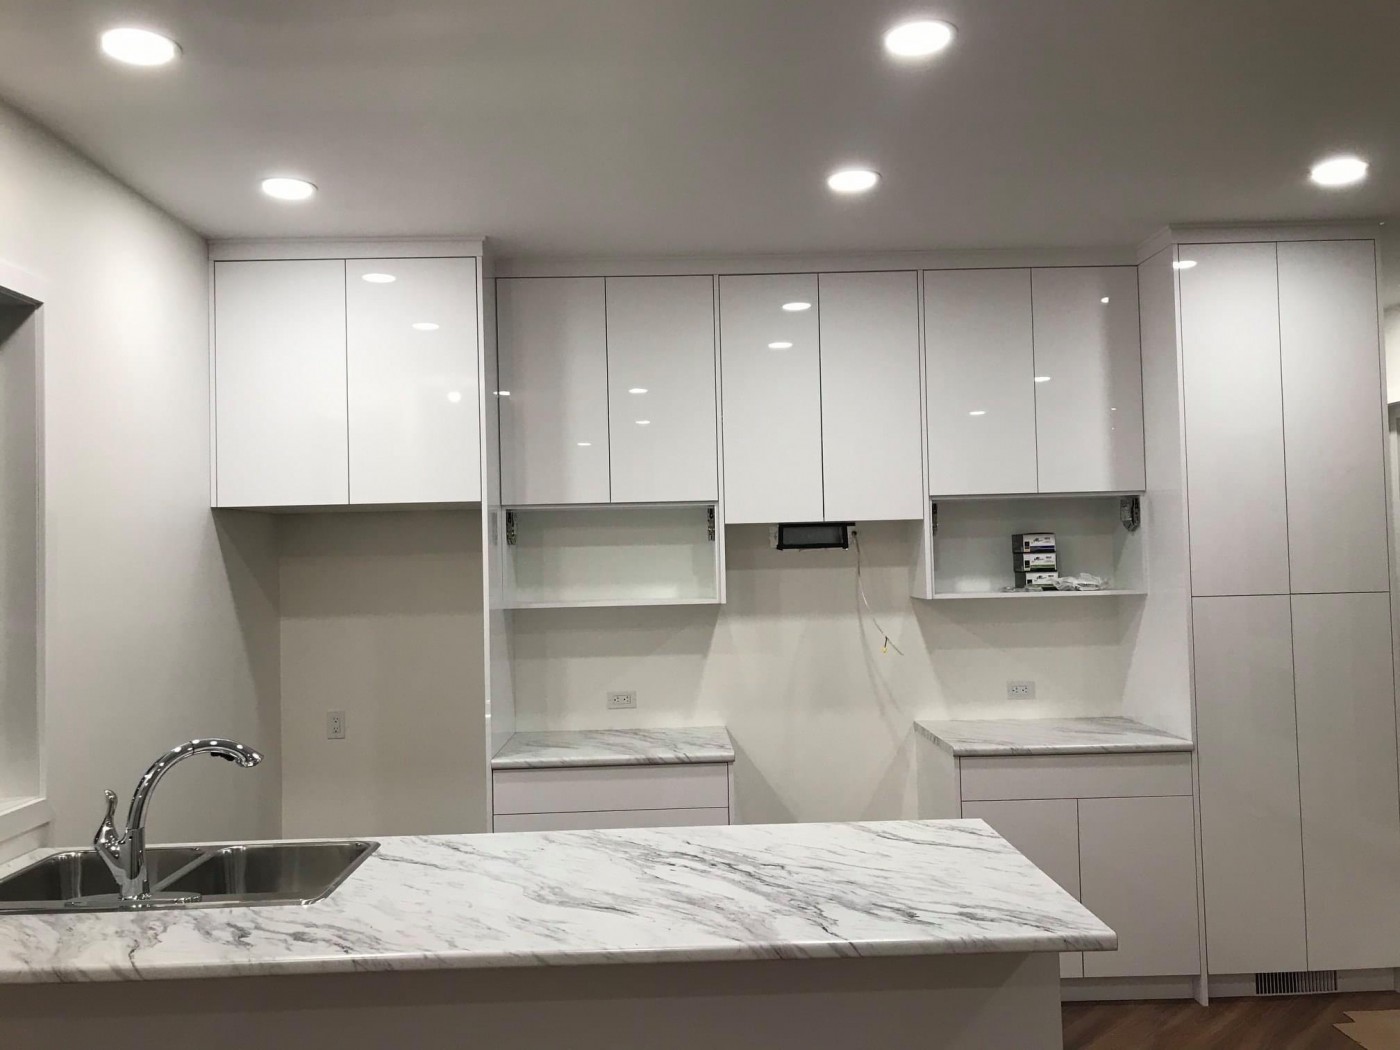
Kitchen Cabinetry
Sublime Acrylic, custom built by Conquest
Kitchen Countertops
Wilsonart laminate
Bath Fixtures
Delta faucets, Kohler fixtures
Bath Cabinetry
Sublime Acrylic, custom built by Conquest
02
Exterior
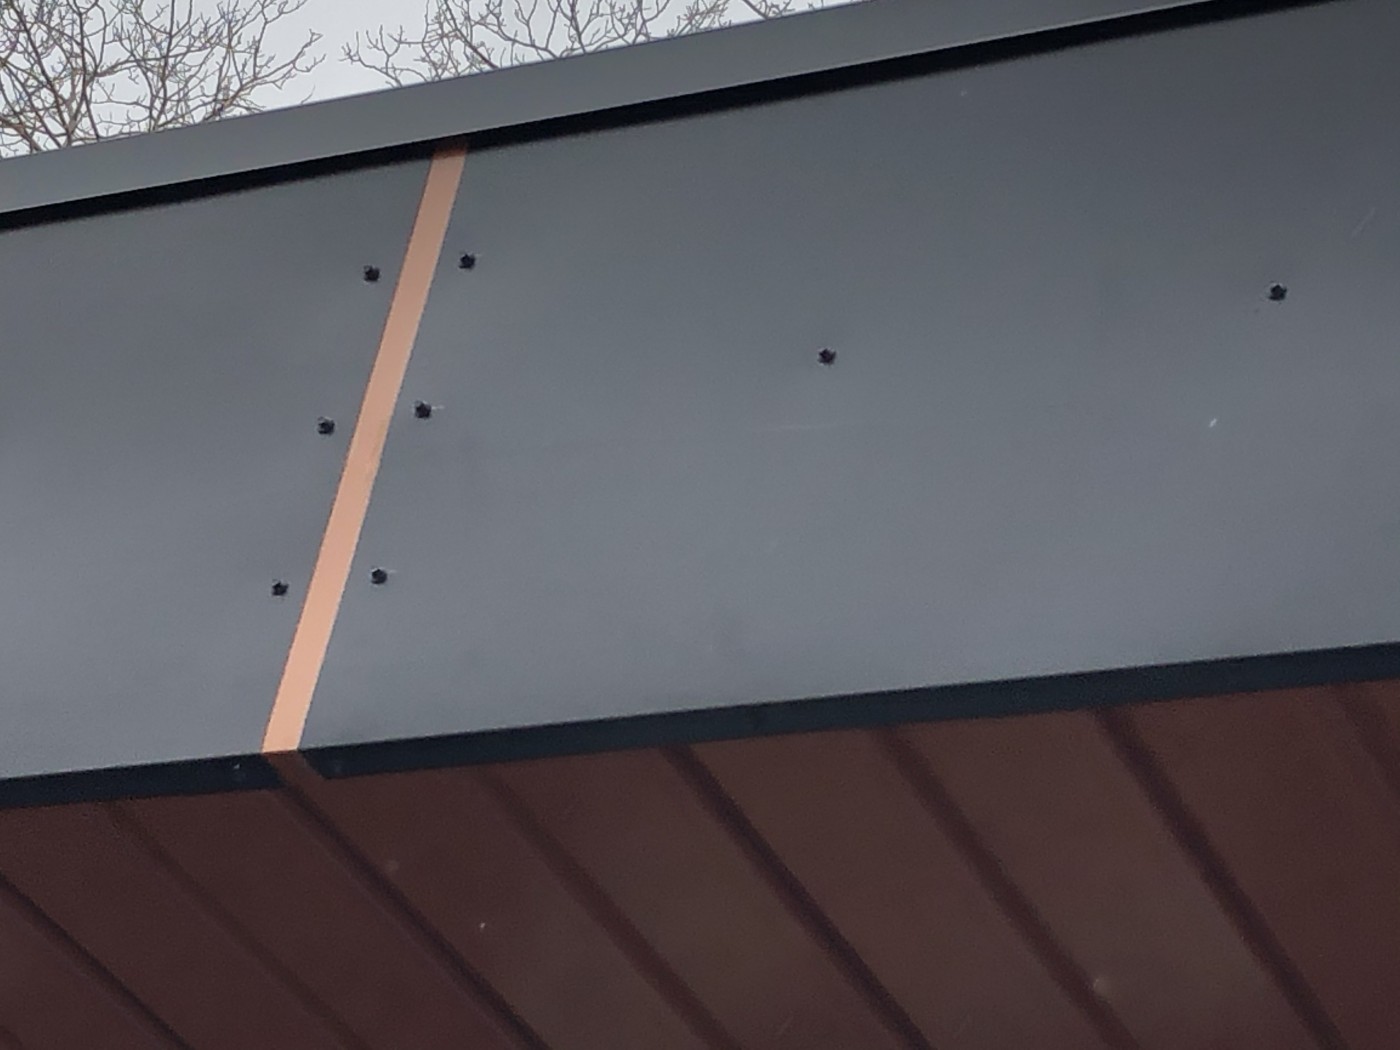
Siding
Westman Steel Rainbow Rib and WS 300