Back to Projects
The Keep
About This Project
OPEN HEIGHTS. NATURAL LIGHT.
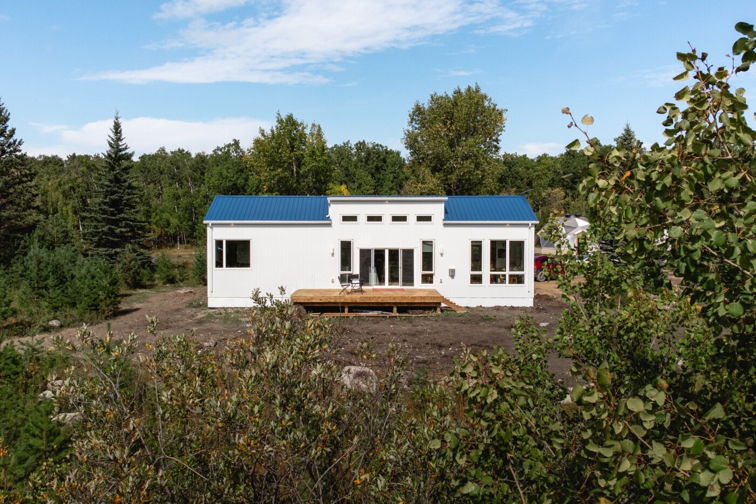
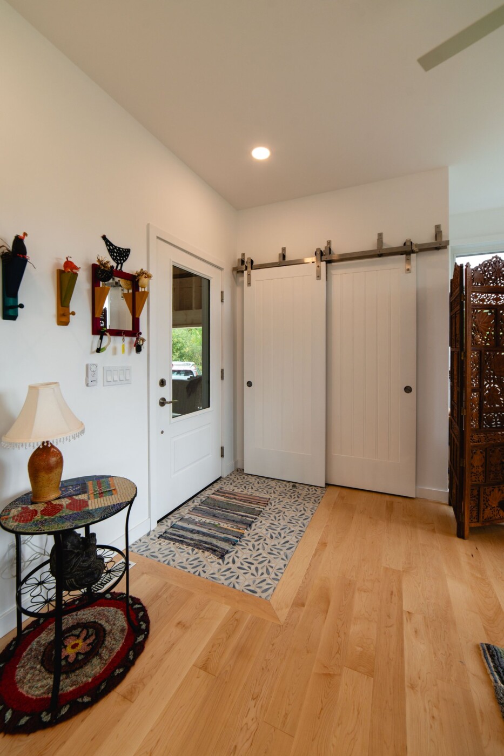
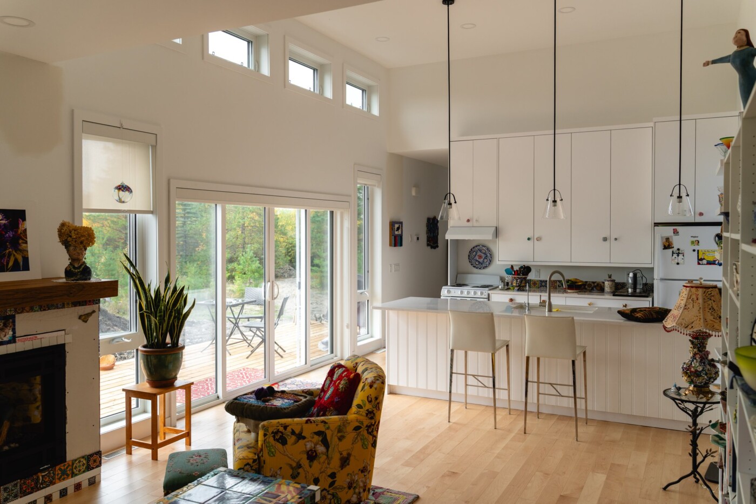
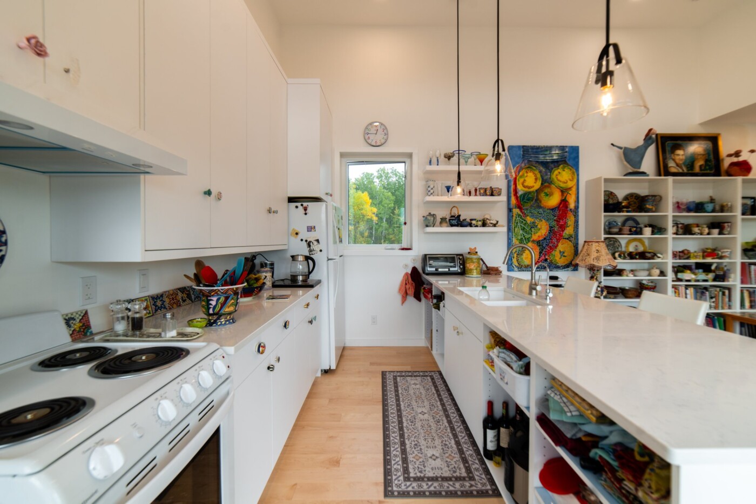
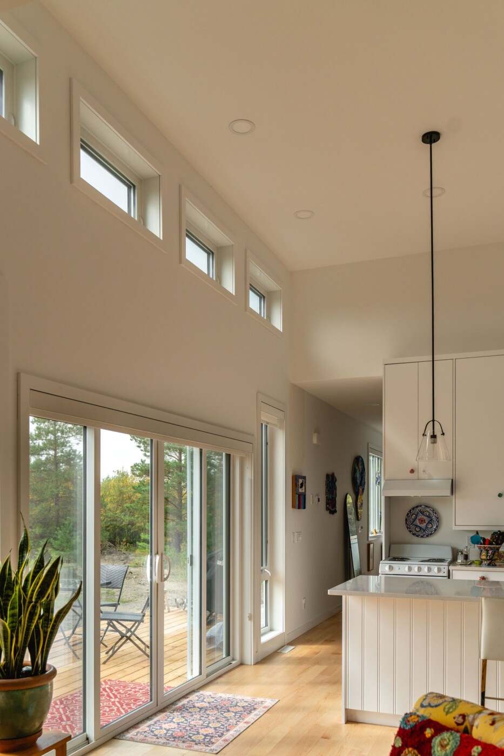
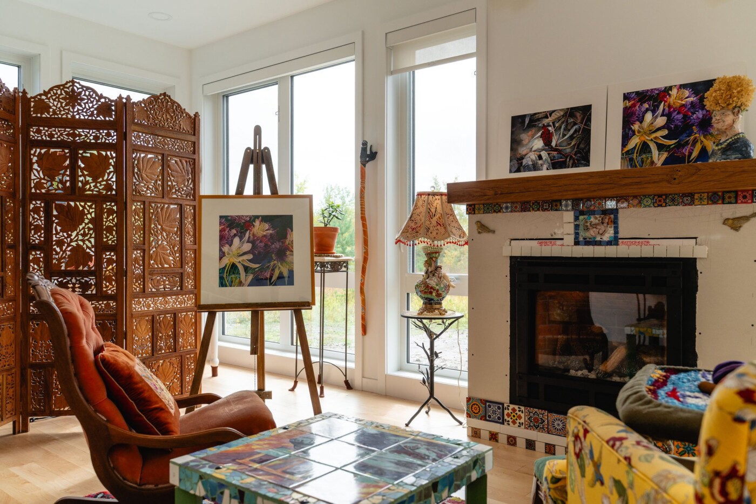
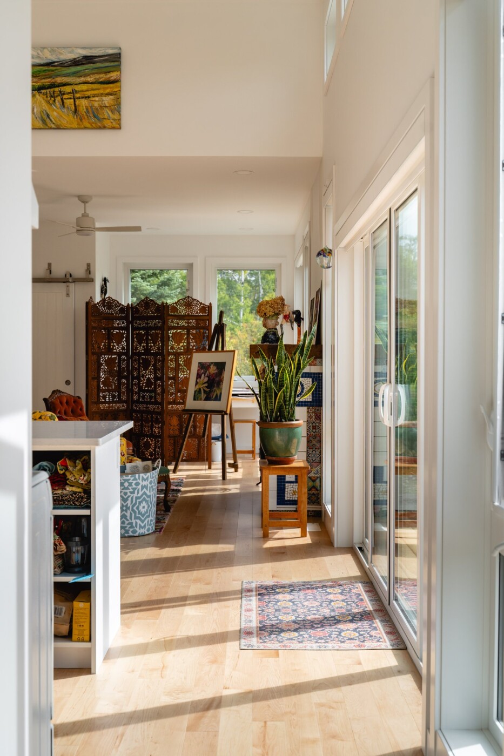
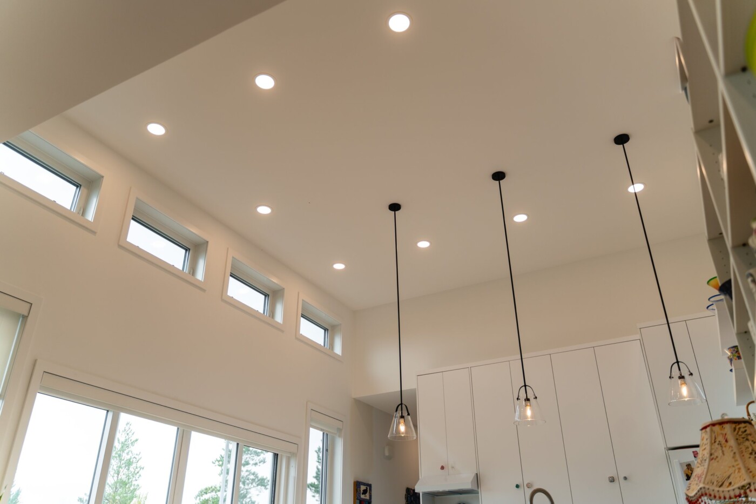
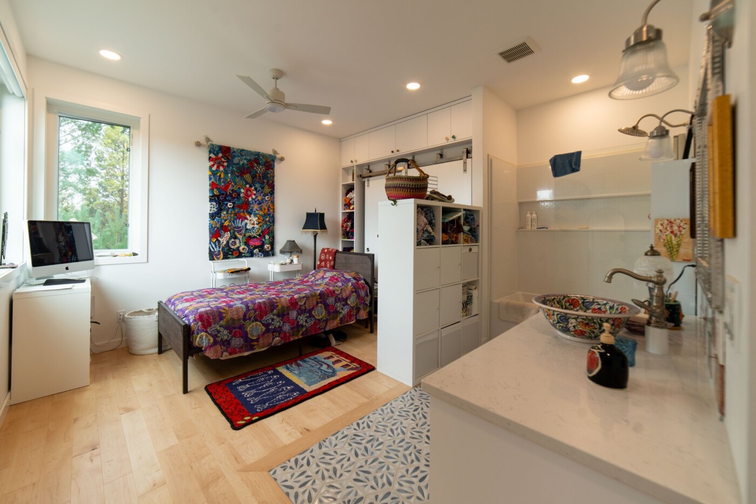
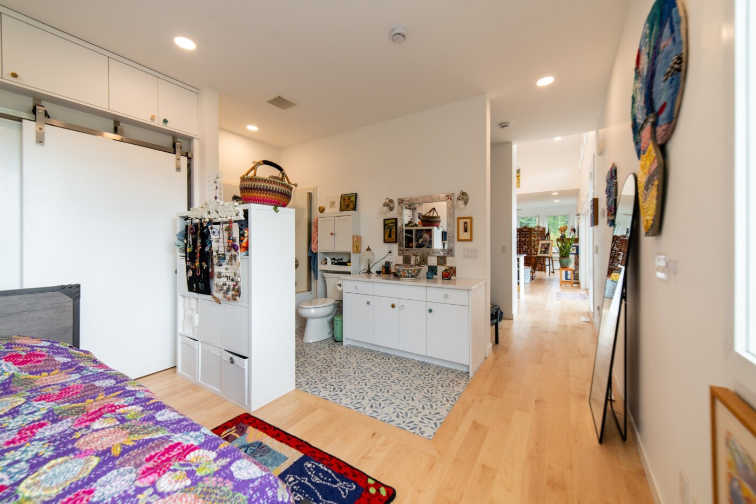
A compact modern home with inviting details and a layout that makes every square foot count. The 780 sq ft, 1-bedroom, 1-bath layout keeps the plan efficient while still feeling comfortable and complete. Inside, the design brings in a welcoming fireplace, large windows, and high ceilings, shaping a space that feels comfortable, useful, and ready for everyday living. Every detail is shaped for usability, efficiency, and a finished space that feels complete.
Made For Everyday Life
Thoughtful By Design
1 Bedroom
1 Bathroom
780 Sq. ft
Fireplace
Large Windows
High Ceilings
Home Studio
01
Interior
02