Back to Projects
The Pocket
About This Project
PRIVATE SUITES. SMART LAYOUT.
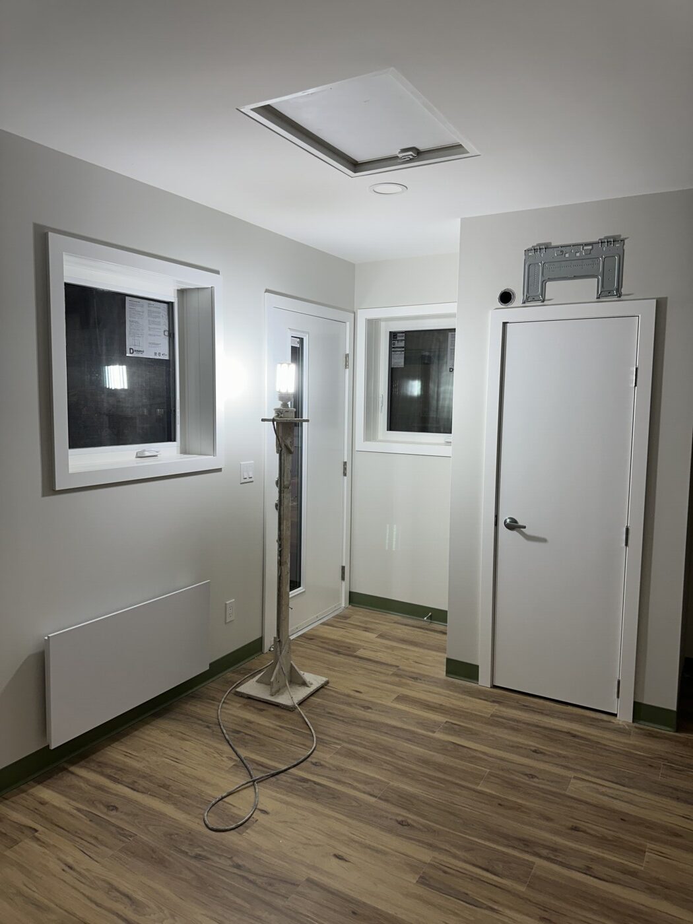
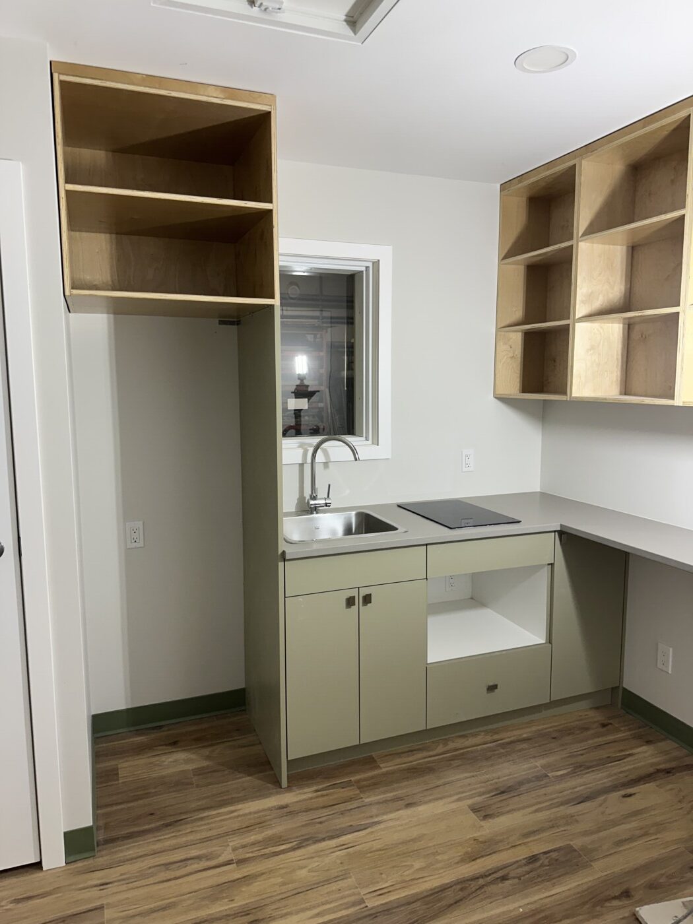
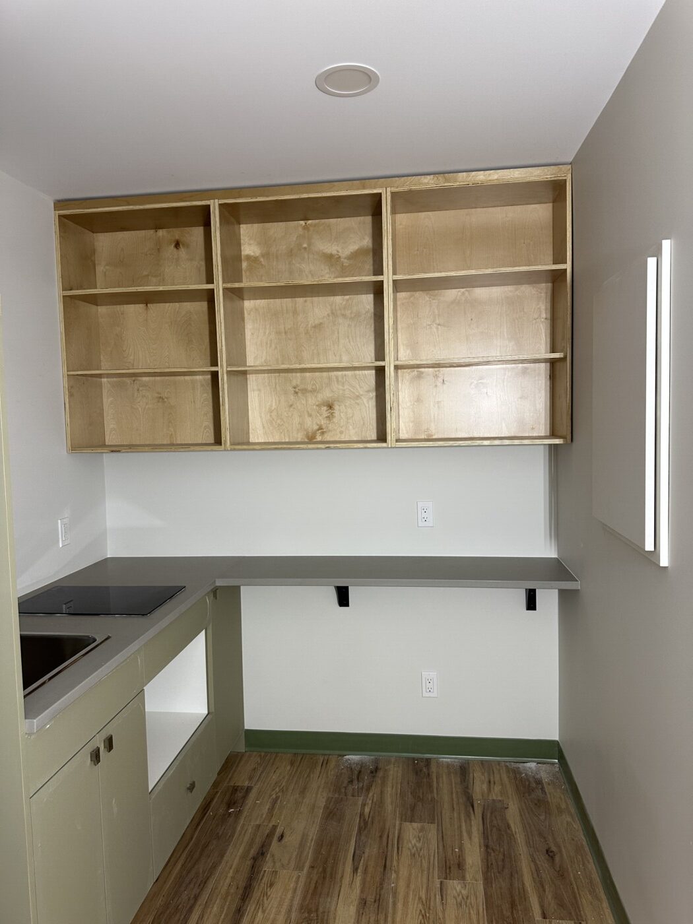
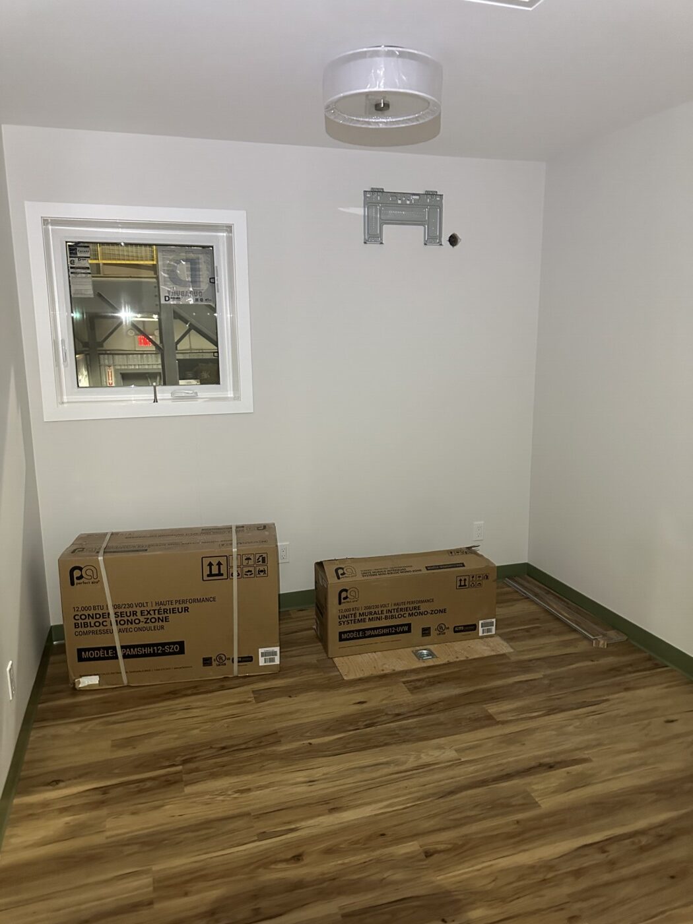
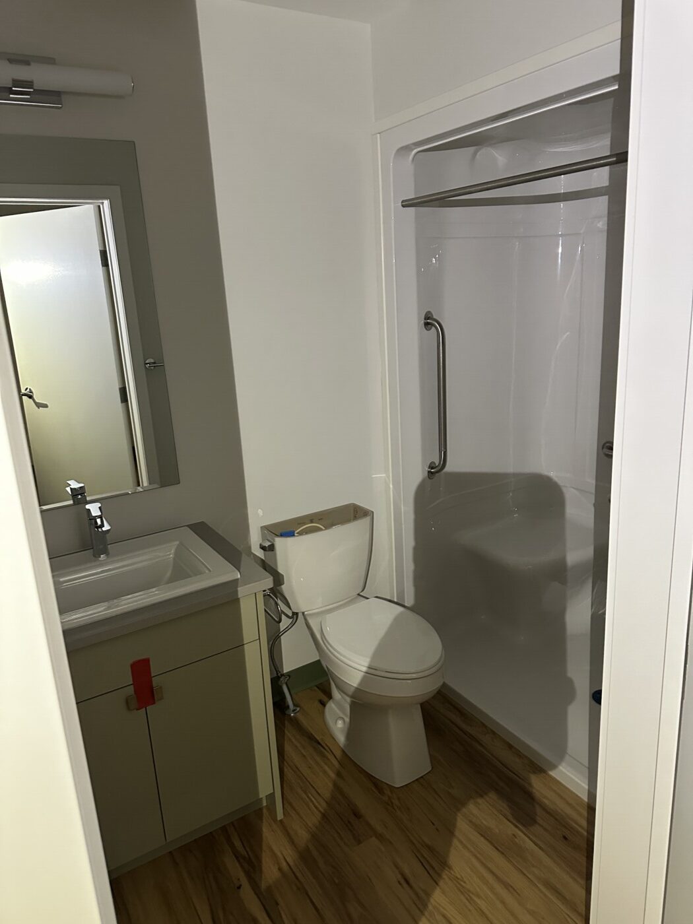
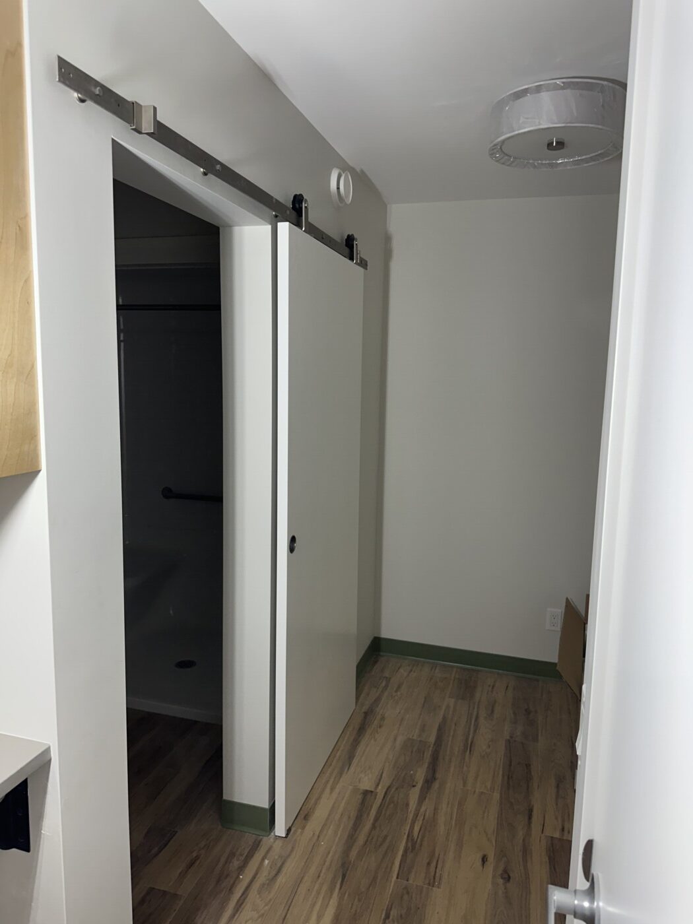
A compact modern home with inviting details and a layout that makes every square foot count. At 738 sq ft, the design makes thoughtful use of its footprint. Inside, the design brings in private suites, shaping a space that feels comfortable, useful, and ready for everyday living. Every detail is shaped for usability, efficiency, and a finished space that feels complete.
Made For Everyday Life
Thoughtful By Design
738 Sq. ft
Private Suites
01
Interior
02