Back to Projects
The Sample
About This Project
Open Heights Natural light.
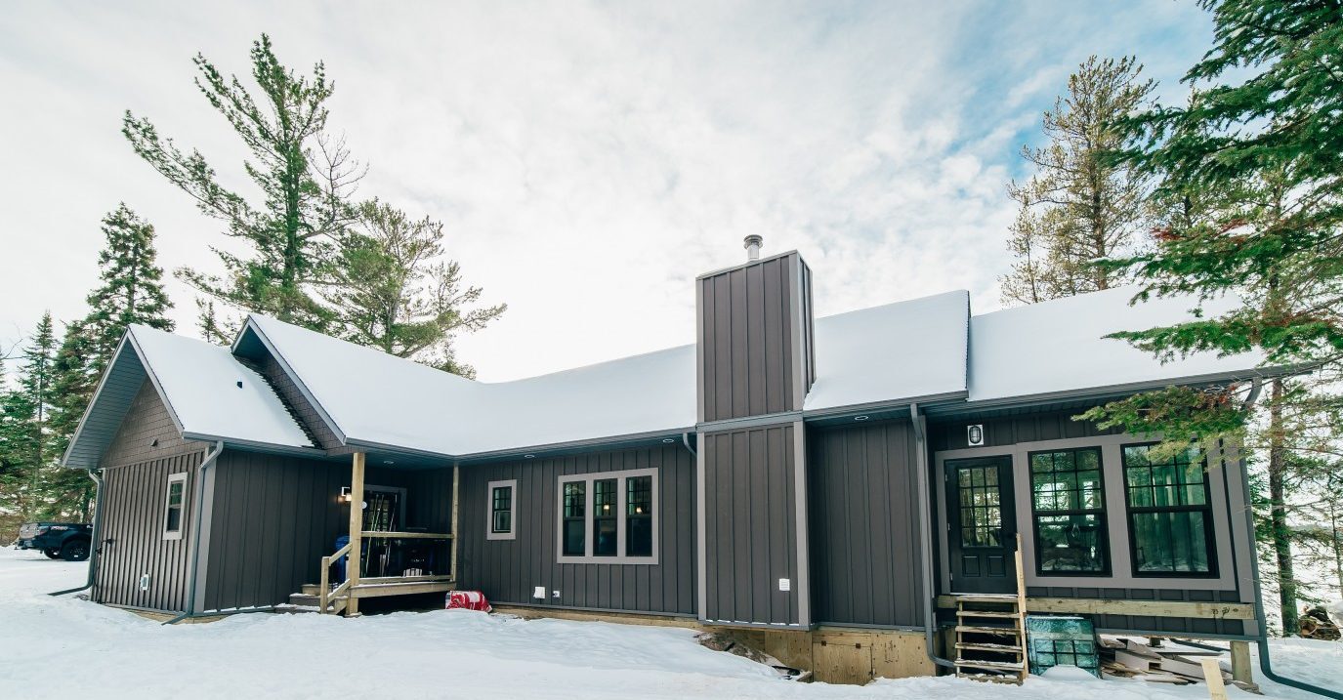
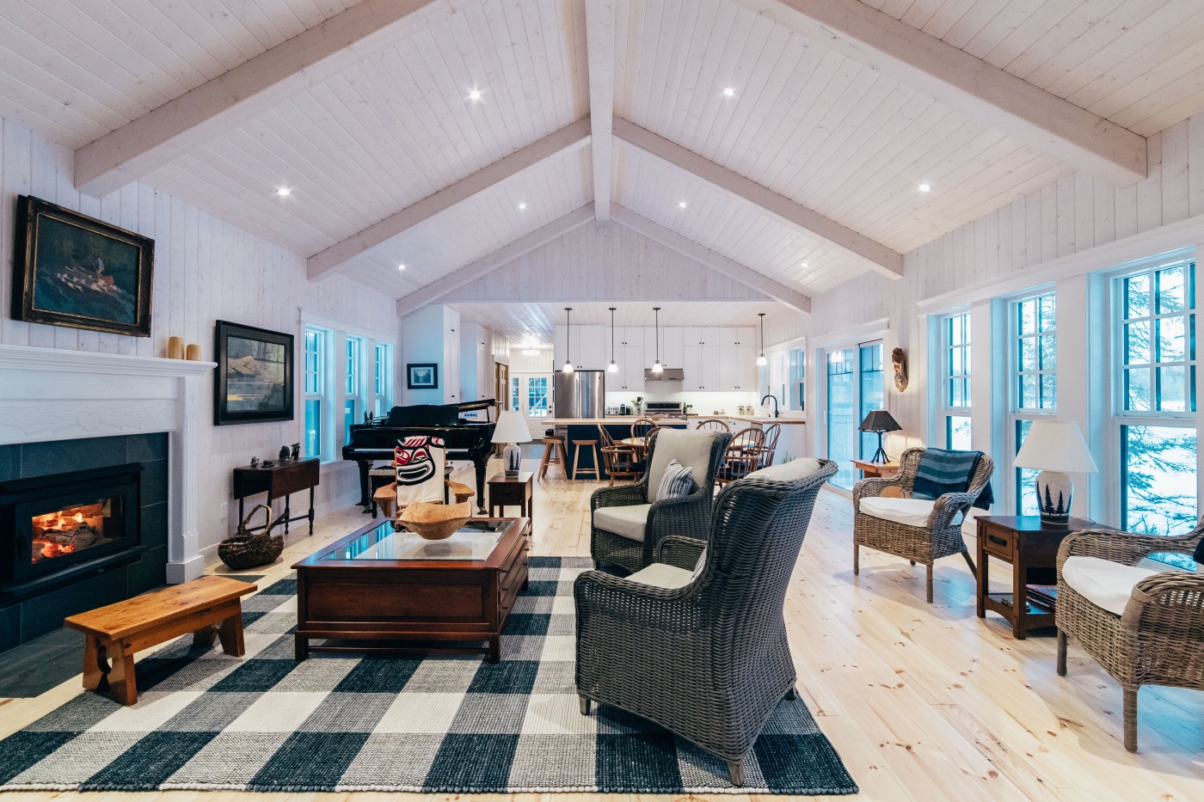
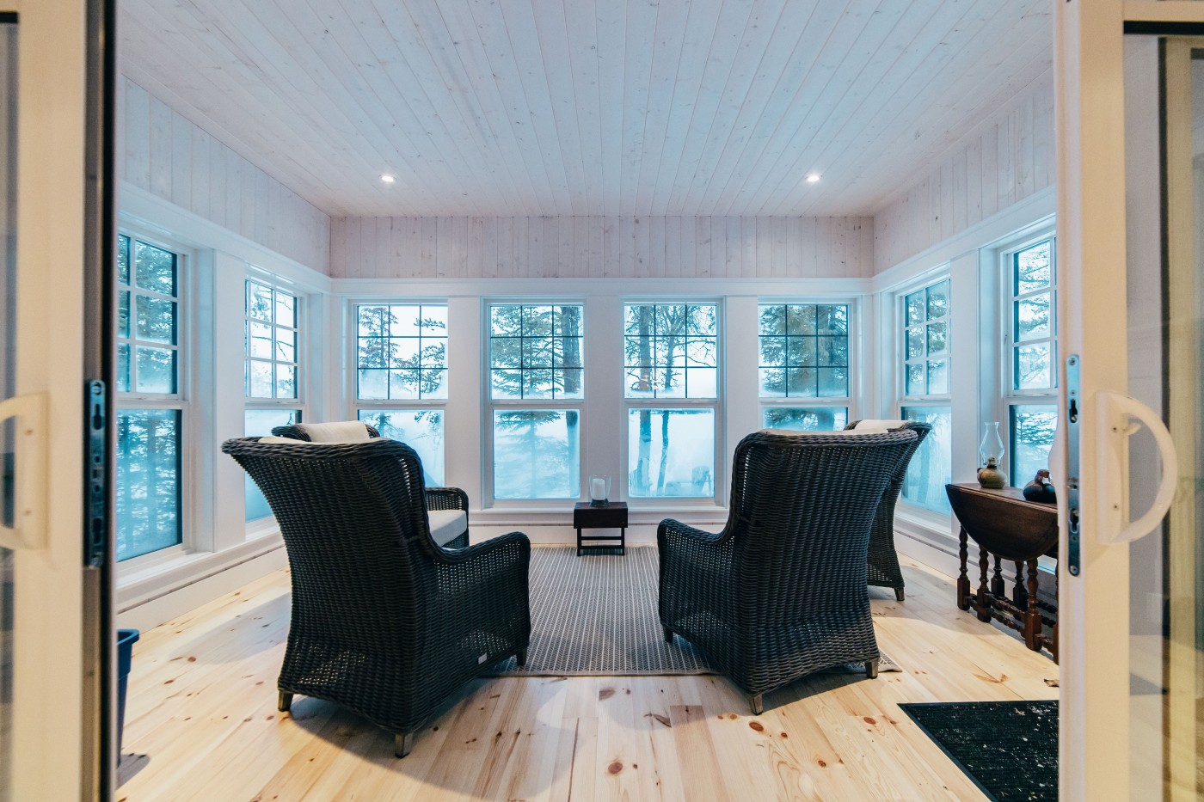
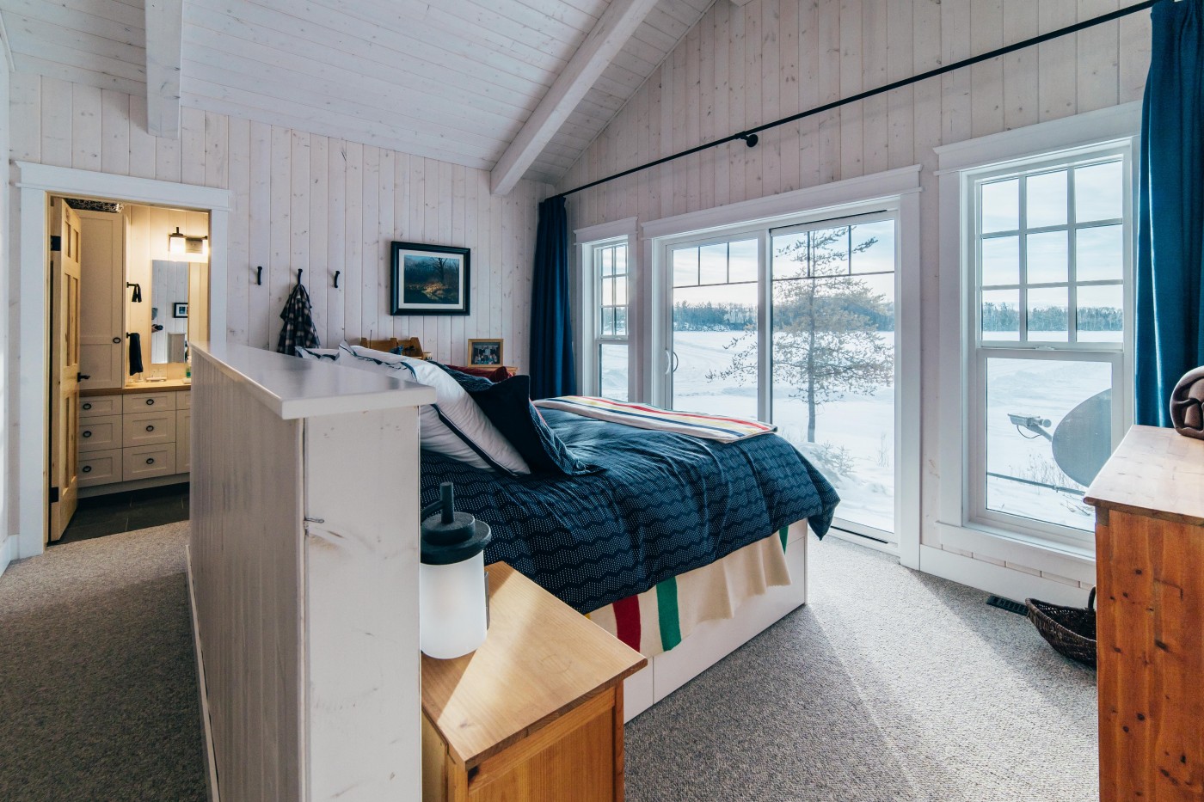
A welcoming retreat designed for everyday living and quiet connection. Spanning 1,556 sq ft., this two‑bedroom, two‑bath home makes the most of its footprint with vaulted ceilings and a crawlspace foundation that open the interior to natural light.
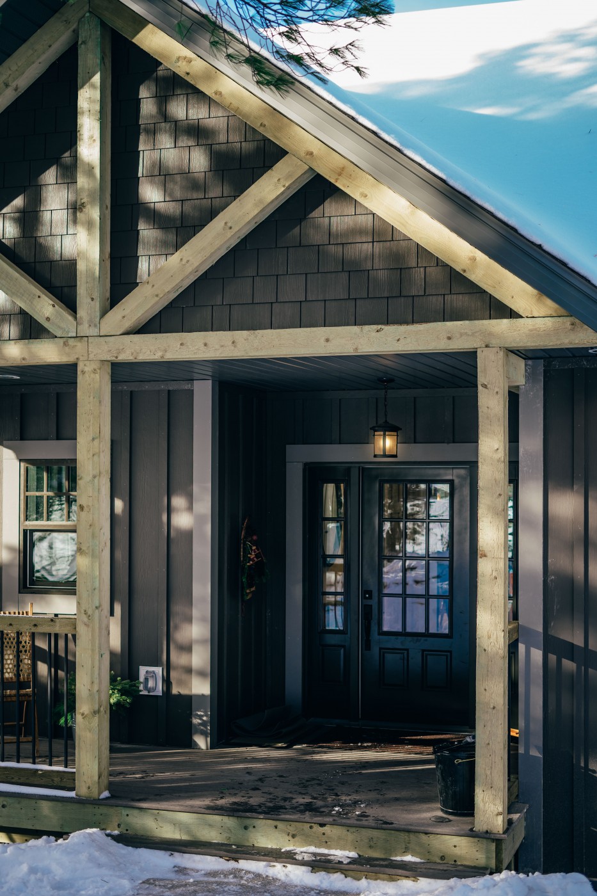
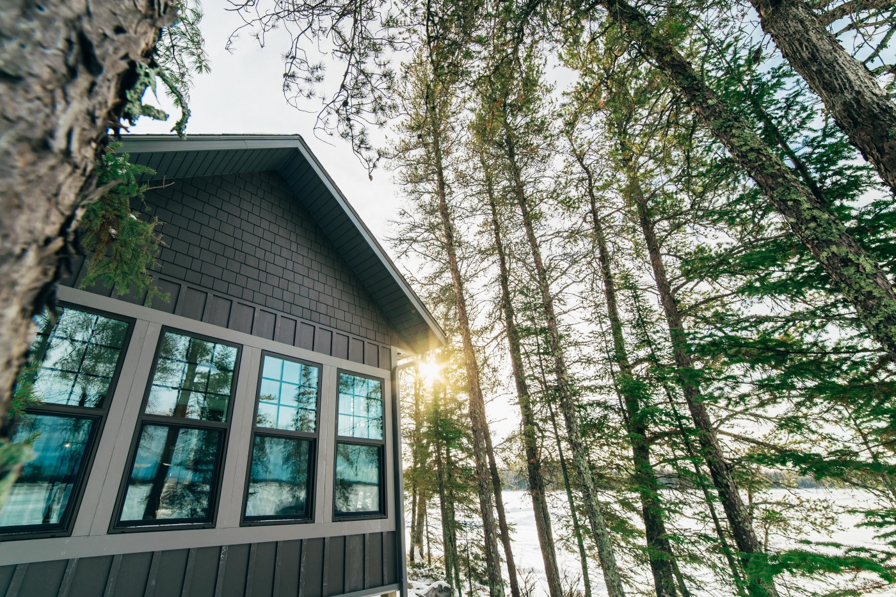
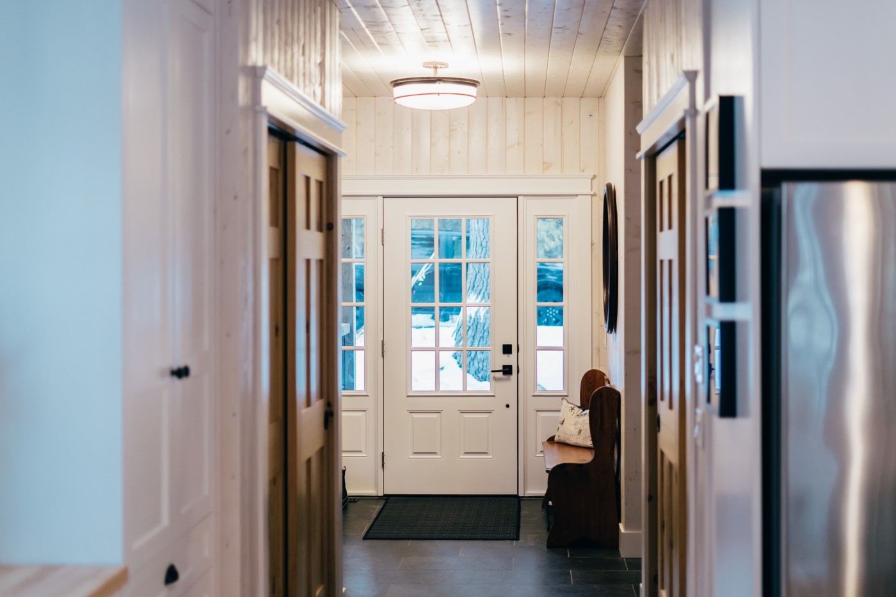
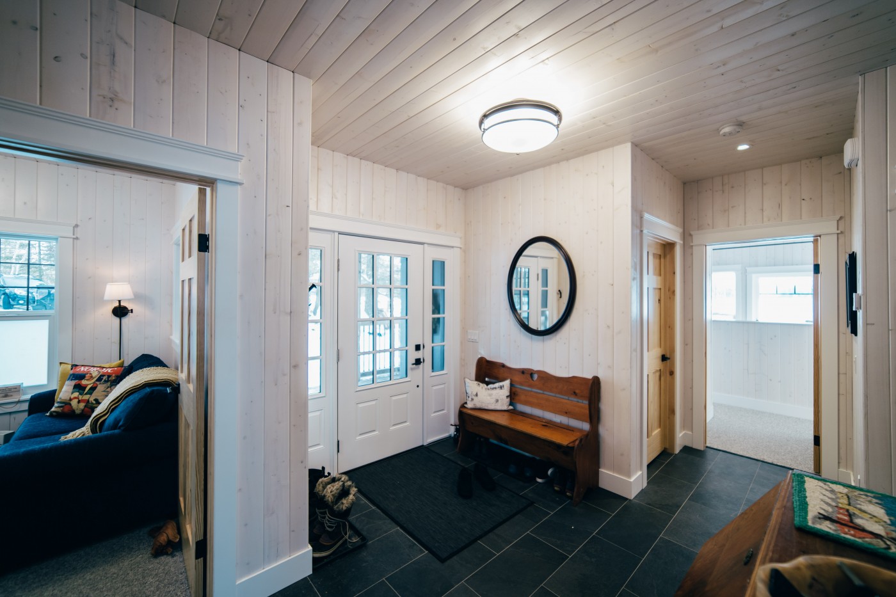
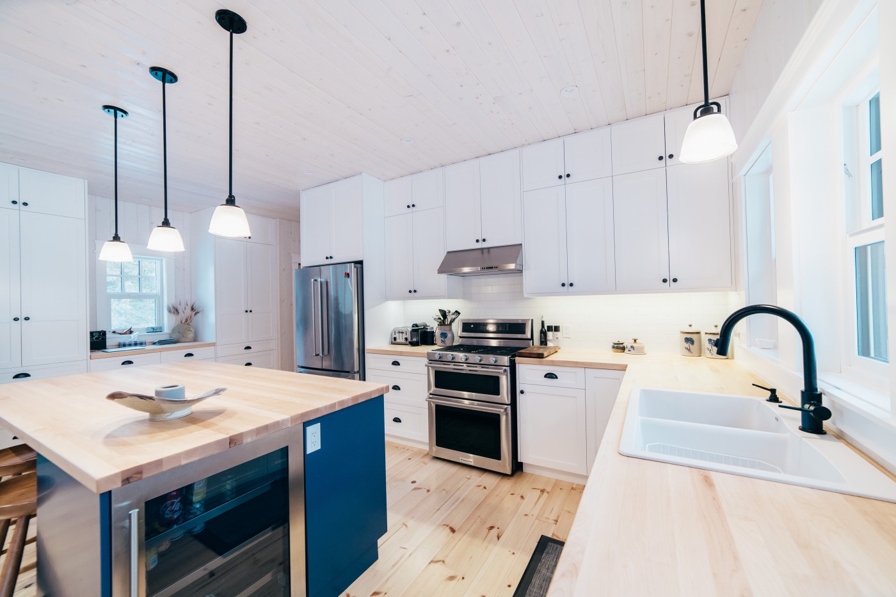
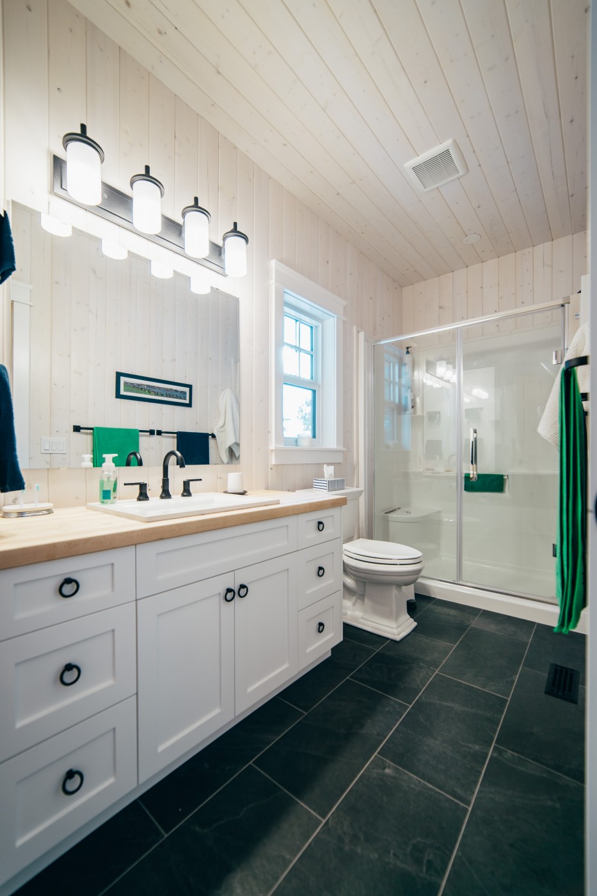
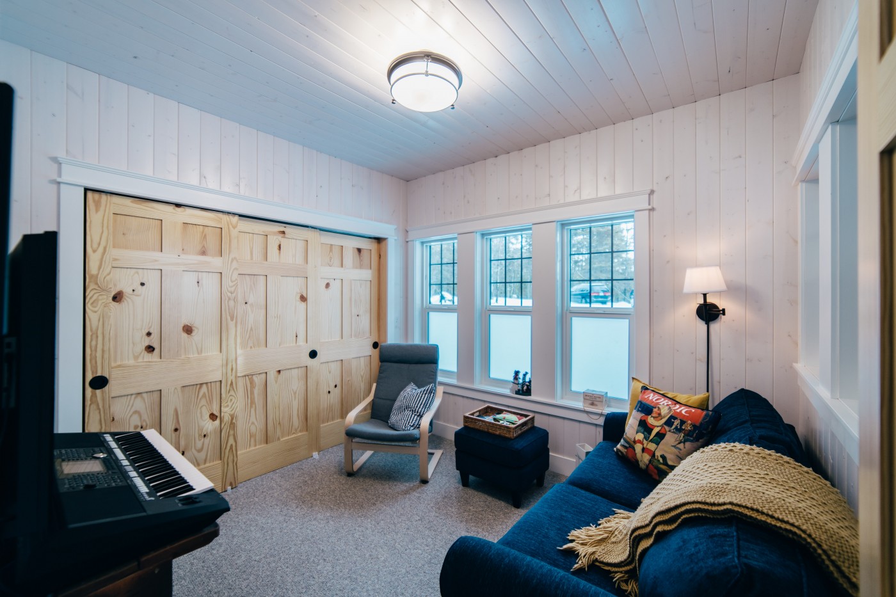
Floor‑to‑ceiling pine walls create a warm, cohesive backdrop, while finishes such as natural pine flooring, lacquered knotty‑pine cabinetry custom‑built by Conquest, and James Hardie board‑and‑batten siding add durability and refined character. A central fireplace anchors the living area, and thoughtful details—including Delta faucets, Kohler fixtures, Battle Creek hardware, and a natural‑gas furnace with central AC—ensure comfort year‑round. The result is a polished, functional space ready for comfortable, everyday life.
Made For Everyday Life
Thoughtful By Design
2 Bedrooms
2 Bathrooms
1556 Sq. ft
Fireplace
Deck
Mudroom
Main Floor Laundry
Walk-in Closet
Vaulted Ceilings
Crawlspace
Office
High Ceilings
01
Interior
Flooring
Natural pine
Kitchen Cabinetry
Lacquered knotty pine, custom built by Conquest
Kitchen Countertops
Caribou wood
Bath Fixtures
Delta faucets, Kohler fixtures
Bath Cabinetry
Lacquered knotty pine, custom built by Conquest
Cabinet Hardware
Battle Creek Hardware
02
Exterior
Siding
JamesHardie board and batten siding
Foundation
Crawlspace